For sale
113 Barbury Ct
Huddleston, VA 24104 · Spring Oak
$1,249,900, Reduced $50,000
- 5beds
- 4.5baths
- 3,493sq ft
- 23acres
- 1995built
Listed by RE/MAX Lakefront Realty Inc
About this home.
Tucked away at the end of a cul-de-sac on 22.5 private acres across 3 lots, this contemporary A-frame retreat is just 2 minutes from Smith Mountain Lake State Park and close to golf at Mariners Landing, restaurants & boating. Over 4,600 finished sq ft is spread across a main home, a private lower-level suite and a separate detached guest house, each with its own full kitchen, bath & laundry. The main home's great room features a soaring wood cathedral ceiling, a wall of windows overlooking the grounds and a stone fireplace, with a main-level bedroom, full bath and office. Upstairs, the primary suite has a walk-in closet and full bath. The walk-out lower level adds a large rec room, second kitchen, bedroom & full bath. The detached guest house offers a kitchen, living area, sitting room, laundry, screened porch and an attached 2-car garage/shop. Decorated as 5 bedrooms on a 4-bedroom septic, 4.5 baths. Over $300K in updates since 2017 include granite, new flooring, appliances, 25 kW solar & professional landscaping. Outside, wraparound decks look out over stone walls, garden beds and a large pondless waterfall. Walk down to the 1.5-acre pond with dock, gazebo & fountain, practice on the putting & target greens, or gather around the fire pit on the stone patio. 5 carports, plenty of parking, and horses are permitted. A rare blend of privacy, space and flexibility near the lake. Schedule your showing today! Buyer & buyer's agent to verify all information.
Facts and features.
The home
- Type
- House (Single Family Residence)
- Style
- Contemporary
- Bathrooms
- 4 full, 1 half
- Levels
- 15 stories
Inside
- Basement
- Full, Walk-Out Access
- Finished basement
- 1,397 sq ft
- Fireplaces
- 3
- Flooring
- Carpet, Tile
- Appliances
- Microwave Oven (Built In), Dryer, Washer, Dishwasher, Electric Range, Refrigerator
- Interior features
- Cathedral Ceiling(s), Storage
Outside and lot
- Outdoor features
- Sunroom, Garden Space
- Lot setting
- Gentle Sloping, Cul-De-Sac, Wooded
- Water
- Pond
- Zoning
- R-1
Utilities
- Heating
- Heat Pump Electric, Active Solar, Ductless
- Cooling
- Heat Pump Electric, Ductless
- Water source
- Private Well
Community
- Subdivision
- Spring Oak
- HOA dues
- $300 annually
- County
- Bedford County
The listing
- Source
- Roanoke Valley Association of REALTORS® MLS #932132
Price and status history.
38
days on market
| Date | Event | Price |
|---|---|---|
| Nov 4, 2026 | Price reduced | $1,249,900 |
| Oct 6, 2026 | Listed for sale | $1,299,900 |
Price per square foot
Asking price per finished square foot, compared with the median of 60 houses sold in Huddleston in the last 12 months. 52% above the median.
Location.
113 Barbury Ct, Huddleston, VA 24104
Estimate a monthly payment.
Every number below is yours to change. The interest rate is an example, not a quote.
An estimate for planning only. It is not a loan offer or a rate quote, and it leaves out mortgage insurance and closing costs. A lender can give you exact numbers.
Listing information
Listing courtesy of RE/MAX Lakefront Realty Inc.
Displayed by GRAVITY Real Estate Group.
Information last updated .
Listing information is provided for consumers' personal, non-commercial use and may not be used for any purpose other than to identify prospective properties consumers may be interested in purchasing. Information is deemed reliable but is not guaranteed and should be independently verified. Listings are courtesy of the listing brokerage shown with each property.
See it in person.
Request a tour.
Pick a day and a time. A GRAVITY agent will reach out to confirm.
Ask a question.
Ask about the home, the neighborhood or the next steps. A GRAVITY agent will reply by email or phone.
Similar homes for sale.
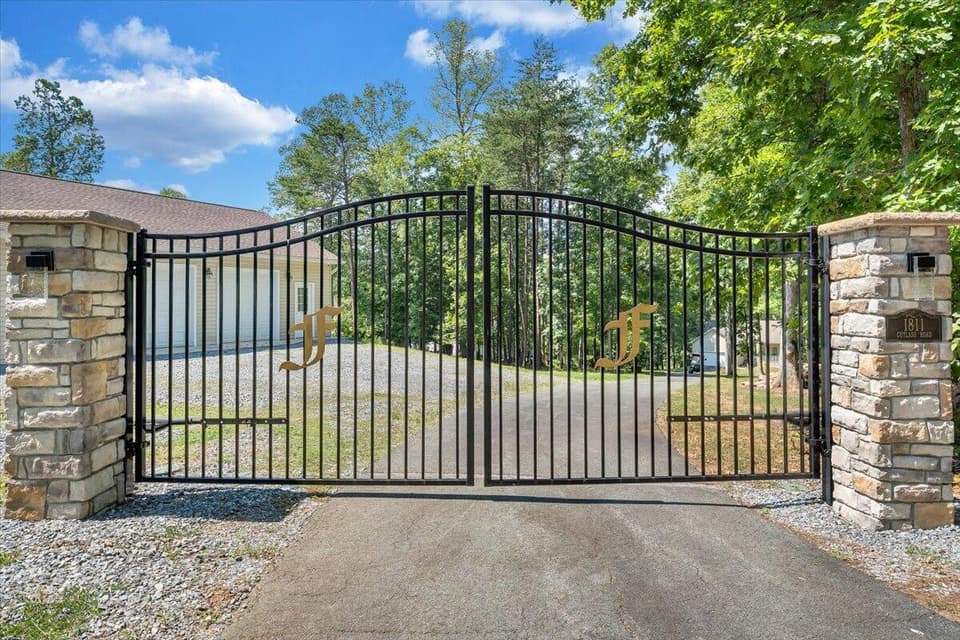
$1,390,000
4 bd4.5 ba3,008 sq ft
1811 Cutlass Rd, Moneta
Listing courtesy of Buyers Agency Of Smith Mountain Lake LLC
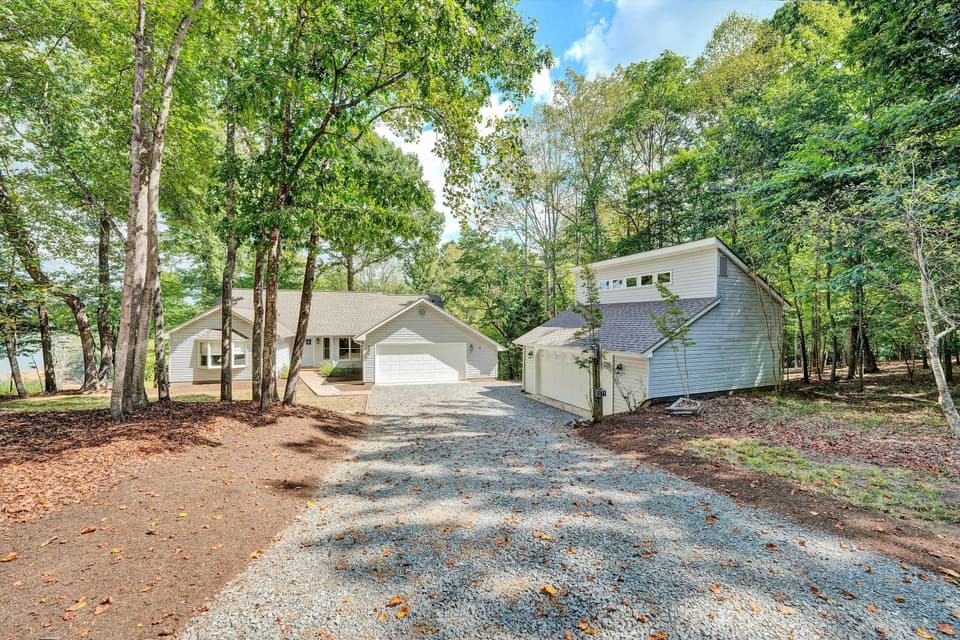
$1,295,000
5 bd3 ba3,172 sq ft
1171 Shady Point Rd, Huddleston
Listing courtesy of Lake Retreat Properties Inc.
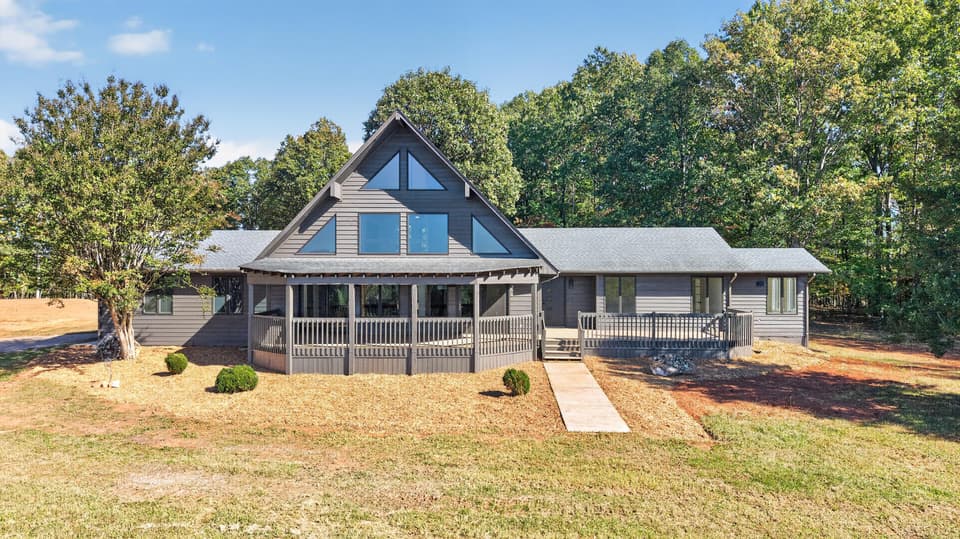
$1,250,000
3 bd3 ba2,273 sq ft
3998 Lambs Church Rd, Altavista
Listing courtesy of Exp Realty LLC - Stafford
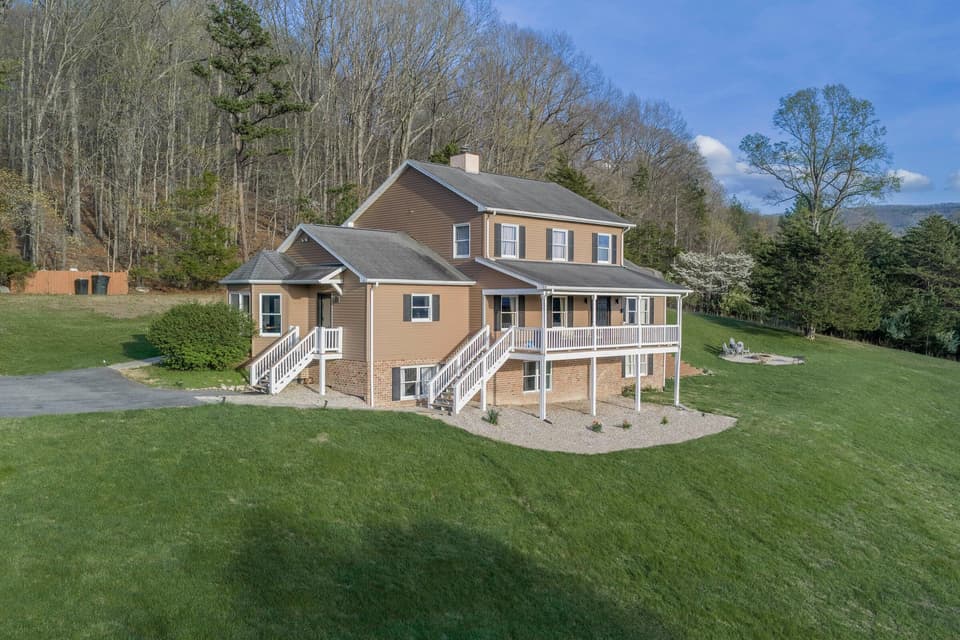
$1,250,000
5 bd4.5 ba4,421 sq ft
377 Rattler Rd, Vesuvius
Listing courtesy of Lexington Real Estate Connection
Nearby sales, last 12 months.
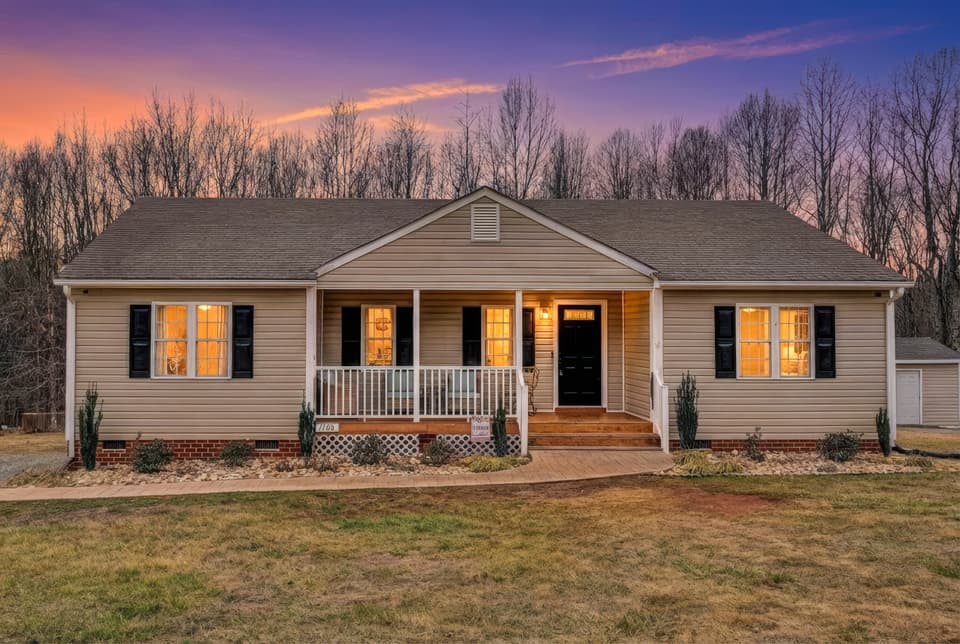 Sold Mar 25, 2026
$303,000
3 bd2 ba1,416 sq ft
1188 Airport Rd, Moneta
1% over asking, 4 days on market
Listing courtesy of Quality Realty
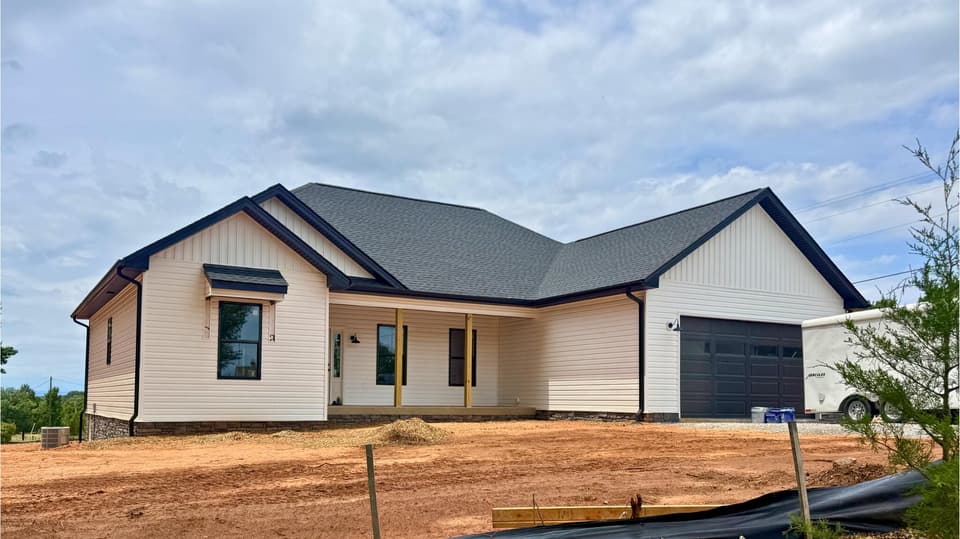 Sold Sep 22, 2026
$518,200
3 bd2 ba1,615 sq ft
1021 Buccaneer Rd, Moneta
5% over asking, 35 days on market
Listing courtesy of Ml Realty
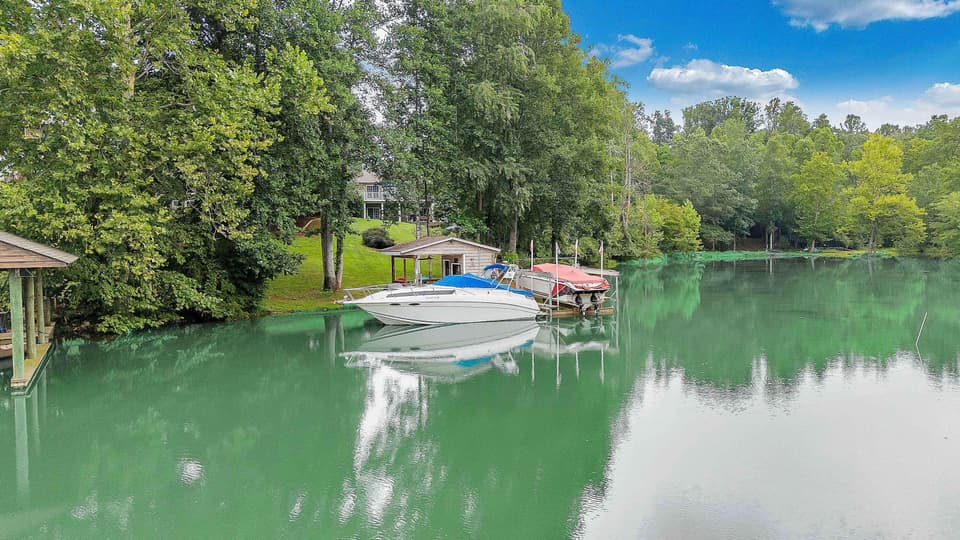 Sold May 15, 2026
$930,000
4 bd3.5 ba3,770 sq ft
1914 Buccaneer Rd, Moneta
7% under asking, 22 days on market
Listing courtesy of Property Navigators LLC
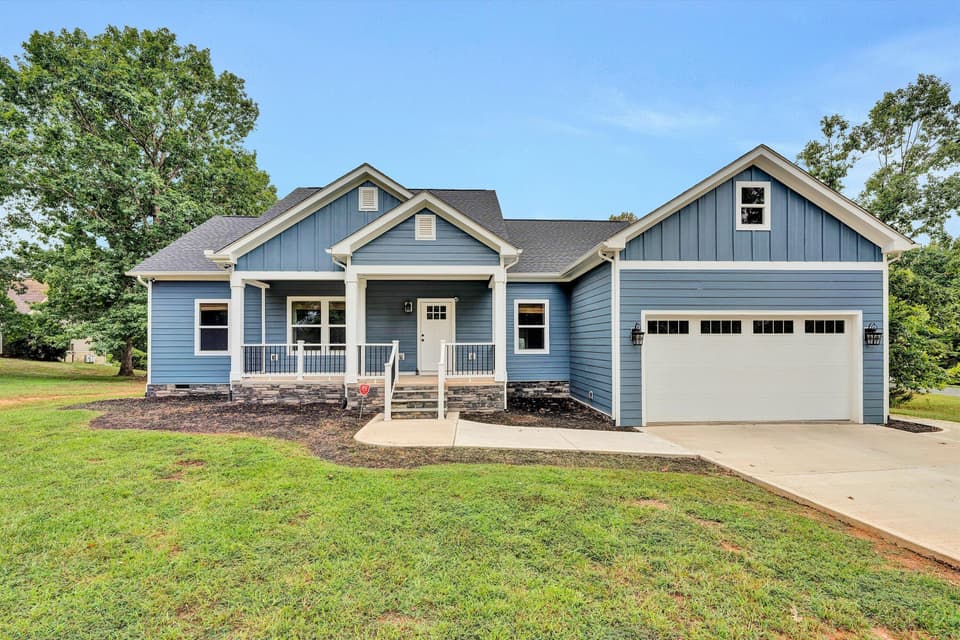 Sold Nov 6, 2026
$455,000
3 bd2 ba1,509 sq ft
206 Spyglass Ln, Huddleston
9% under asking, 21 days on market
Listing courtesy of RE/MAX Lakefront Realty Inc