For sale
1122 Claremont Ct SW
Roanoke, VA 24014 · Wilton South Roanoke
$664,950
- 4beds
- 3baths
- 2,626sq ft
- 0.22acres
- 2026built
Listed by Mkb, REALTORS®
About this home.
LIMITED-TIME OPPORTUNITY! Receive up to $40,000 in seller-paid closing costs and concessions, making the Palladio 2-Story at Wilton South Roanoke one of the best values in Roanoke's premier new home community. Thoughtfully designed to combine the convenience of main-level living with the added flexibility of a spacious second floor, the Palladio 2-Story offers an open-concept layout that blends comfort, style, and functionality. The gourmet kitchen with an oversized island flows seamlessly into the dining area and family room, creating an inviting space for both everyday living and entertaining. Tucked away for privacy, the luxurious main level owner's suite features a spa-inspired bath and generous walk-in closet. Secondary bedrooms provide flexibility for guests, family, hobbies, or a home office. The finished second level adds exceptional versatility with additional living space, an extra bedroom, full bath, and loft area, ideal for hosting guests, creating a private retreat, or accommodating multigenerational living. Designer finishes throughout include quartz countertops, upgraded cabinetry, stainless steel appliances, a gas fireplace, and elevated finishes at every turn. Surrounded by wooded homesites, mountain views, and direct access to the Chestnut Ridge Trail, Wilton South Roanoke offers an unmatched lifestyle in one of the area's most desirable locations. Conveniently located just minutes from Carilion Roanoke Memorial Hospital, Tanglewood, Downtown Roanoke, shopping, dining, and recreation.
Facts and features.
The home
- Type
- House (Single Family Residence)
- New construction
- Yes
- Levels
- 15 stories
Inside
- Fireplaces
- 1
- Flooring
- Carpet, Tile
- Appliances
- Microwave Oven (Built In), Wall Oven, Dishwasher, Disposal, Freezer, Gas Range, Range Hood, Refrigerator
- Interior features
- Wired for Sound, Walk-In Closet(s), Attic Fan, Storage
Outside and lot
- View
- mountain
- Lot setting
- Level, Cul-De-Sac, Cleared
Utilities
- Heating
- Heat Pump Gas, Gas Natural, Forced Air Electric
- Cooling
- Heat Pump Electric, Central Air, Attic Fan
- Water source
- Public
Community
- Subdivision
- Wilton South Roanoke
- HOA dues
- $750 annually
- Community features
- Trail Access
- County
- City Of Roanoke County
The listing
- Source
- Roanoke Valley Association of REALTORS® MLS #932635
Price and status history.
21
days on market
| Date | Event | Price |
|---|---|---|
| Oct 23, 2026 | Listed for sale | $664,950 |
Price per square foot
Asking price per finished square foot, compared with the median of 1,934 houses sold in Roanoke in the last 12 months. 49% above the median.
Location.
1122 Claremont Ct SW, Roanoke, VA 24014
Estimate a monthly payment.
Every number below is yours to change. The interest rate is an example, not a quote.
An estimate for planning only. It is not a loan offer or a rate quote, and it leaves out mortgage insurance and closing costs. A lender can give you exact numbers.
Listing information
Listing courtesy of Mkb, REALTORS®.
Displayed by GRAVITY Real Estate Group.
Information last updated .
Listing information is provided for consumers' personal, non-commercial use and may not be used for any purpose other than to identify prospective properties consumers may be interested in purchasing. Information is deemed reliable but is not guaranteed and should be independently verified. Listings are courtesy of the listing brokerage shown with each property.
See it in person.
Request a tour.
Pick a day and a time. A GRAVITY agent will reach out to confirm.
Ask a question.
Ask about the home, the neighborhood or the next steps. A GRAVITY agent will reply by email or phone.
Similar homes for sale.
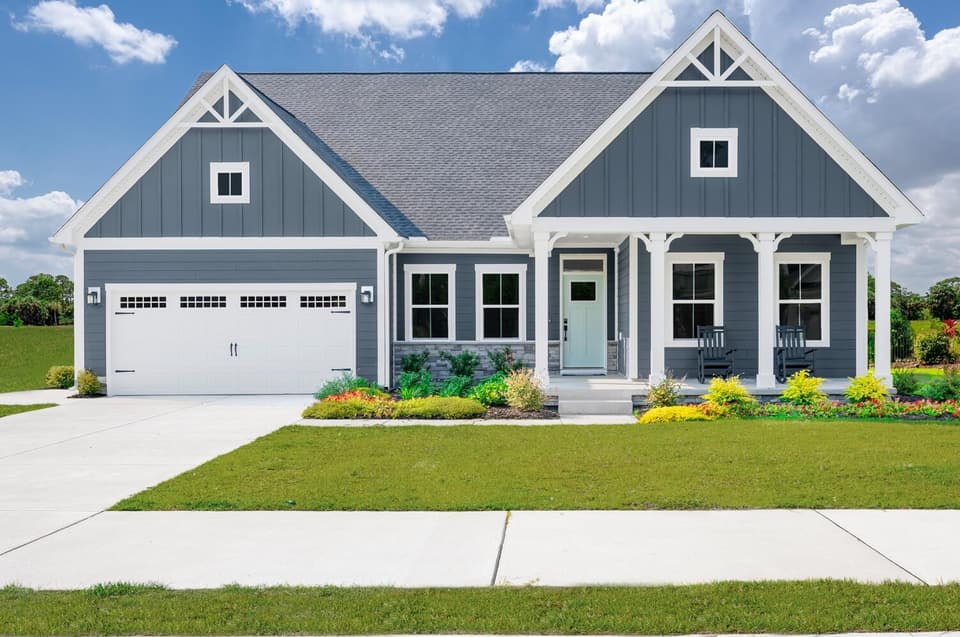
$679,990
4 bd3 ba2,787 sq ft
1116 Claremont Ct SW, Roanoke
Listing courtesy of Mkb, REALTORS®
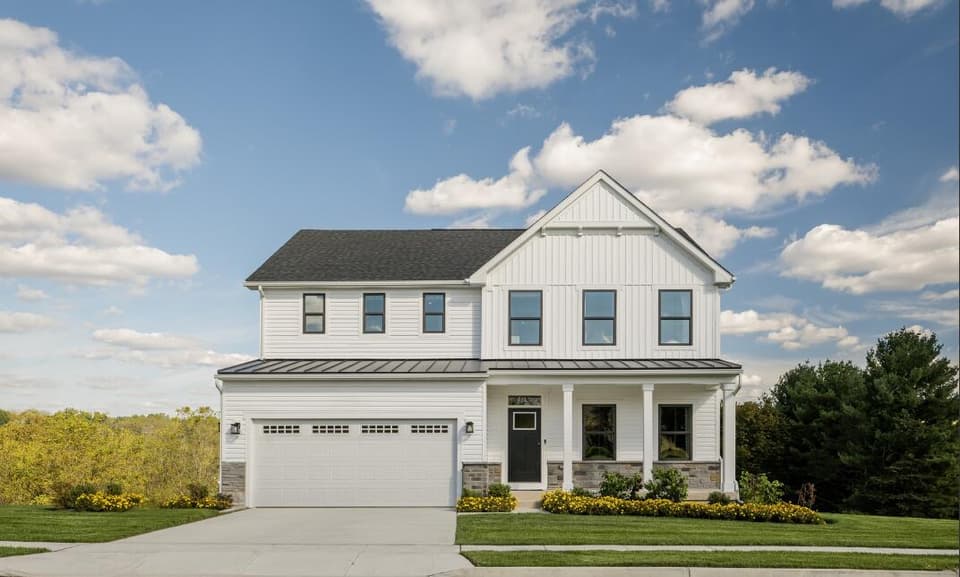
$679,990
6 bd4 ba3,010 sq ft
1114 Claremont Ct SW, Roanoke
Listing courtesy of Mkb, REALTORS®
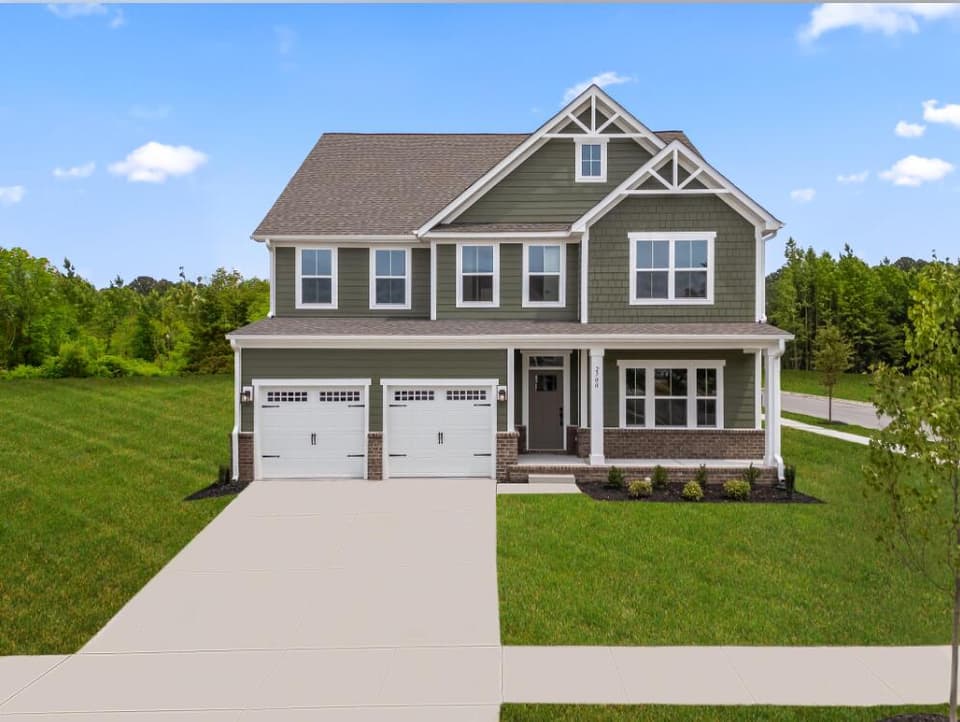
$699,990
6 bd4 ba3,656 sq ft
1120 Claremont Ct SW, Roanoke
Listing courtesy of Mkb, REALTORS®
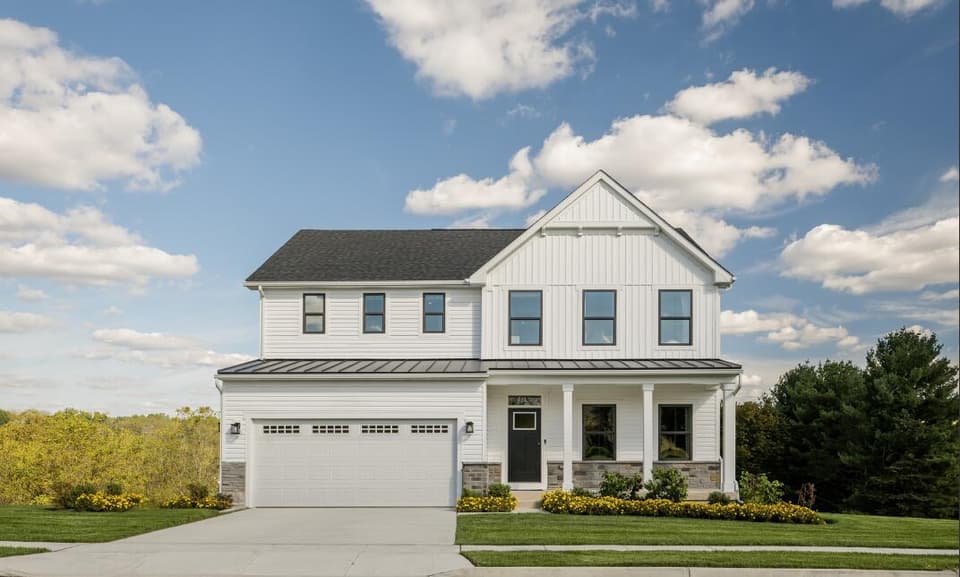
$694,000
5 bd4 ba3,010 sq ft
1102 Claremont Ct SW, Roanoke
Listing courtesy of Mkb, REALTORS®
Nearby sales, last 12 months.
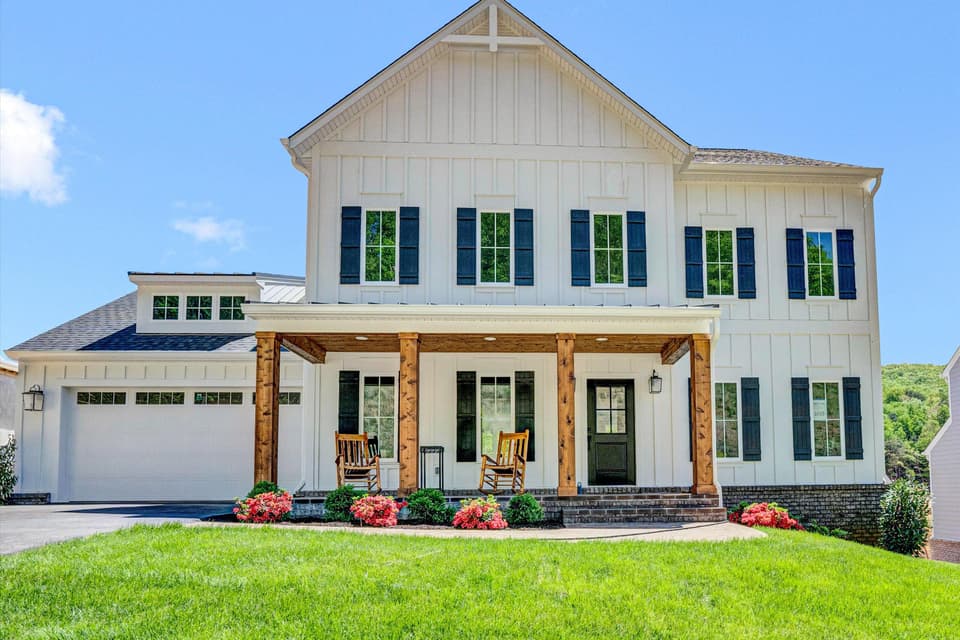 Sold Jun 24, 2026
$1,030,000
4 bd3.5 ba3,925 sq ft
1015 Wilton Park Dr SW, Roanoke
5% under asking, 51 days on market
Listing courtesy of Aboone Homes LLC
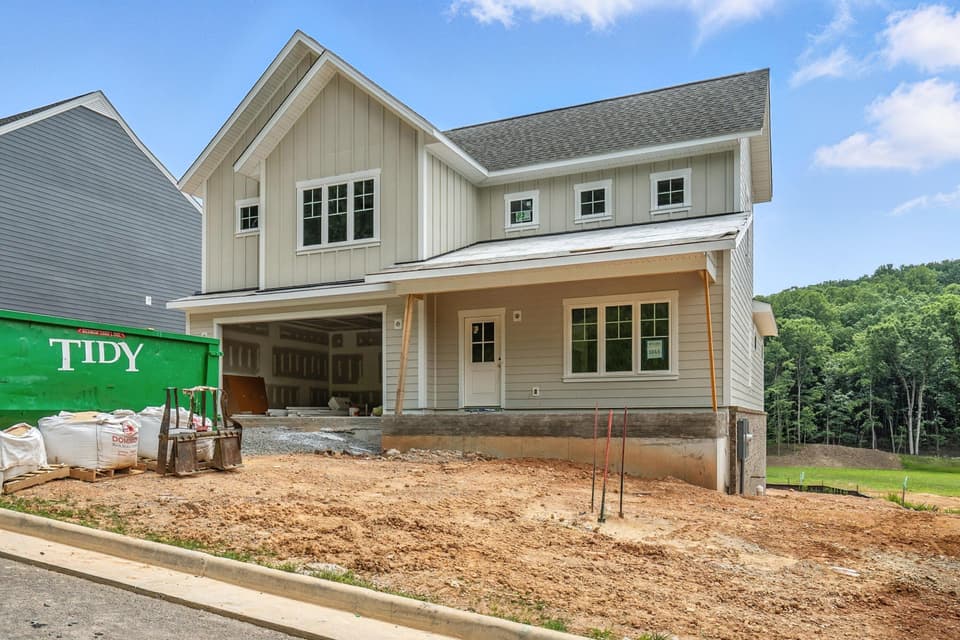 Sold Jan 21, 2026
$1,105,120
4 bd3.5 ba3,859 sq ft
1013 Wilton Park Dr SW, Roanoke
3% over asking, 23 days on market
Listing courtesy of Aboone Homes LLC
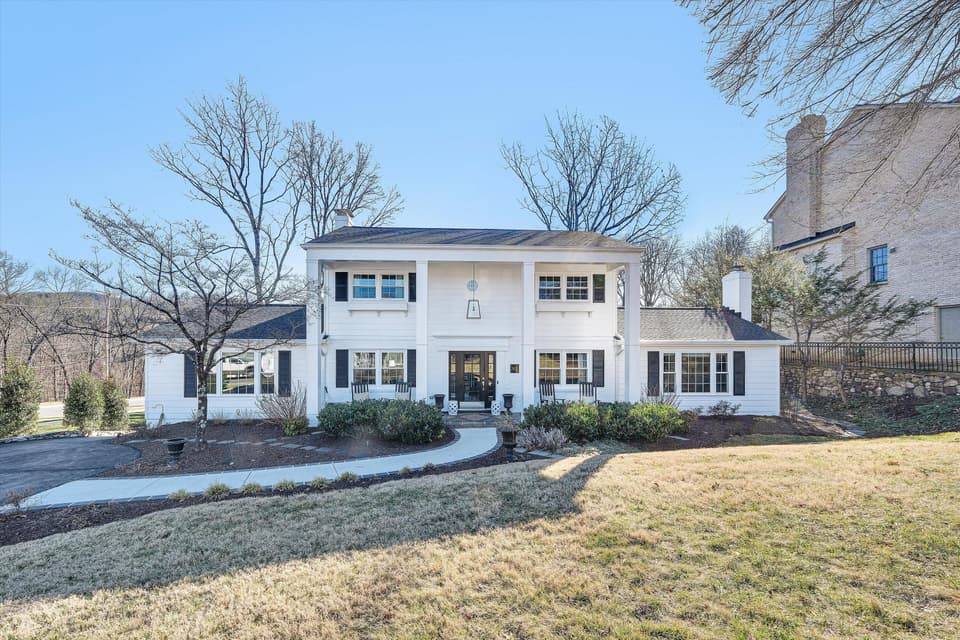 Sold Mar 30, 2026
$812,500
5 bd4.5 ba3,525 sq ft
3659 Peakwood Dr SW, Roanoke
2% under asking, 24 days on market
Listing courtesy of Mkb, REALTORS®
 Sold Jun 1, 2026
$860,000
4 bd3 ba2,558 sq ft
5007 Claremont Cir SW, Roanoke
2% under asking, 21 days on market
Listing courtesy of Aboone Homes LLC