For sale
1120 12th St SE
Roanoke, VA 24013
$175,500, Reduced $3,500
- 3beds
- 2baths
- 1,440sq ft
- 0.13acres
- 1925built
Listed by Wainwright & Co., REALTORS®- Lake
About this home.
Come sit on the front porch of this 3 bedroom and 2 full bath home that was renovated in 2025. Just some of the updates include NEW -HVAC, vinyl siding, roof, water heater, flooring, bathrooms, fresh paint. This home also has a family room and also an office space to work from home! This home is a must see!
Facts and features.
The home
- Type
- House (Single Family Residence)
- Levels
- 1 story
Inside
- Basement
- Walk-Out Access
- Finished basement
- 720 sq ft
- Flooring
- Wood
- Appliances
- Electric Range, Refrigerator
Utilities
- Heating
- Heat Pump Electric
- Cooling
- Heat Pump Electric
- Water source
- Public
Community
- HOA dues
- None
- Community features
- Public Transport, Restaurant
- County
- City Of Roanoke County
The listing
- Source
- Roanoke Valley Association of REALTORS® MLS #932019
Price and status history.
40
days on market
| Date | Event | Price |
|---|---|---|
| Nov 11, 2026 | Price reduced | $175,500 |
| Nov 5, 2026 | Price reduced | $176,000 |
| Oct 30, 2026 | Price reduced | $176,500 |
| Oct 21, 2026 | Price reduced | $177,000 |
| Oct 4, 2026 | Listed for sale | $179,000 |
Price per square foot
Asking price per finished square foot, compared with the median of 1,933 houses sold in Roanoke in the last 12 months. 29% below the median.
Location.
1120 12th St SE, Roanoke, VA 24013
Estimate a monthly payment.
Every number below is yours to change. The interest rate is an example, not a quote.
An estimate for planning only. It is not a loan offer or a rate quote, and it leaves out mortgage insurance and closing costs. A lender can give you exact numbers.
Listing information
Listing courtesy of Wainwright & Co., REALTORS®- Lake.
Displayed by GRAVITY Real Estate Group.
Information last updated .
Listing information is provided for consumers' personal, non-commercial use and may not be used for any purpose other than to identify prospective properties consumers may be interested in purchasing. Information is deemed reliable but is not guaranteed and should be independently verified. Listings are courtesy of the listing brokerage shown with each property.
See it in person.
Request a tour.
Pick a day and a time. A GRAVITY agent will reach out to confirm.
Ask a question.
Ask about the home, the neighborhood or the next steps. A GRAVITY agent will reply by email or phone.
Similar homes for sale.
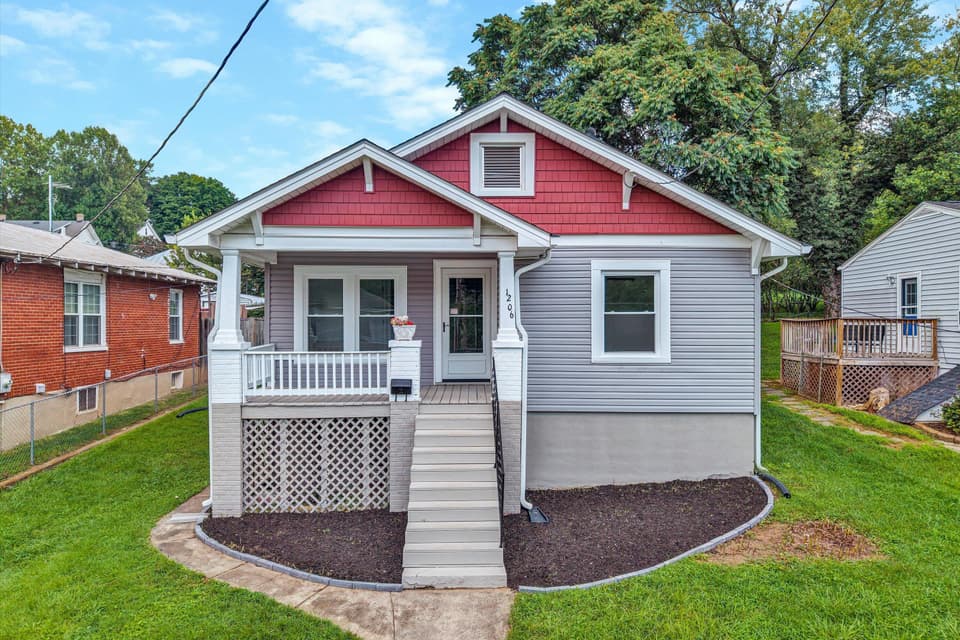
$179,900
3 bd1 ba916 sq ft
1206 14th St SE, Roanoke
Listing courtesy of Wainwright & Co., REALTORS®- Lake
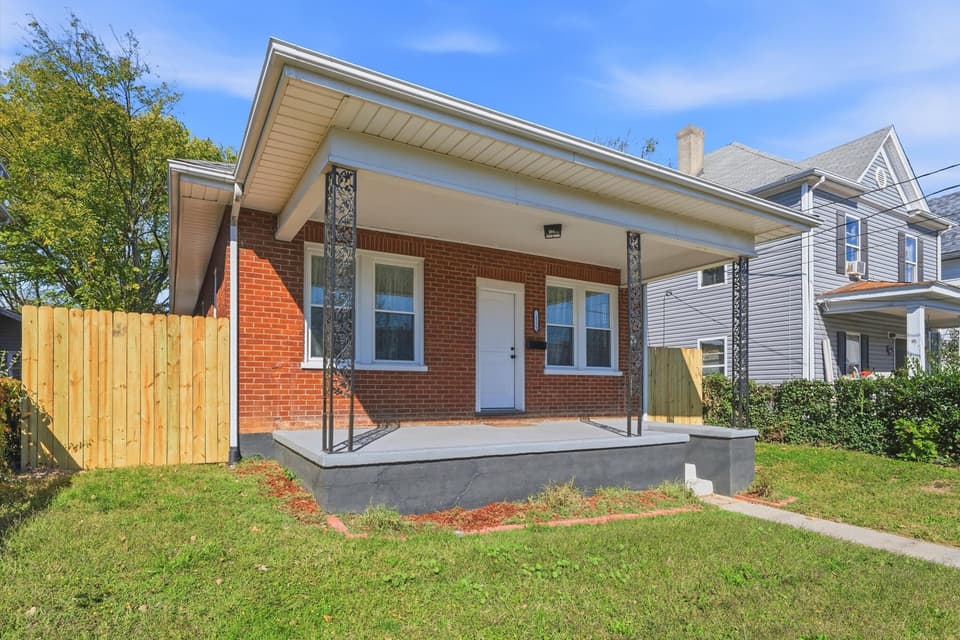
$178,950, price reduced by $6K
2 bd1 ba1,100 sq ft
1122 Dale Ave SE, Roanoke
Listing courtesy of Mkb, REALTORS®
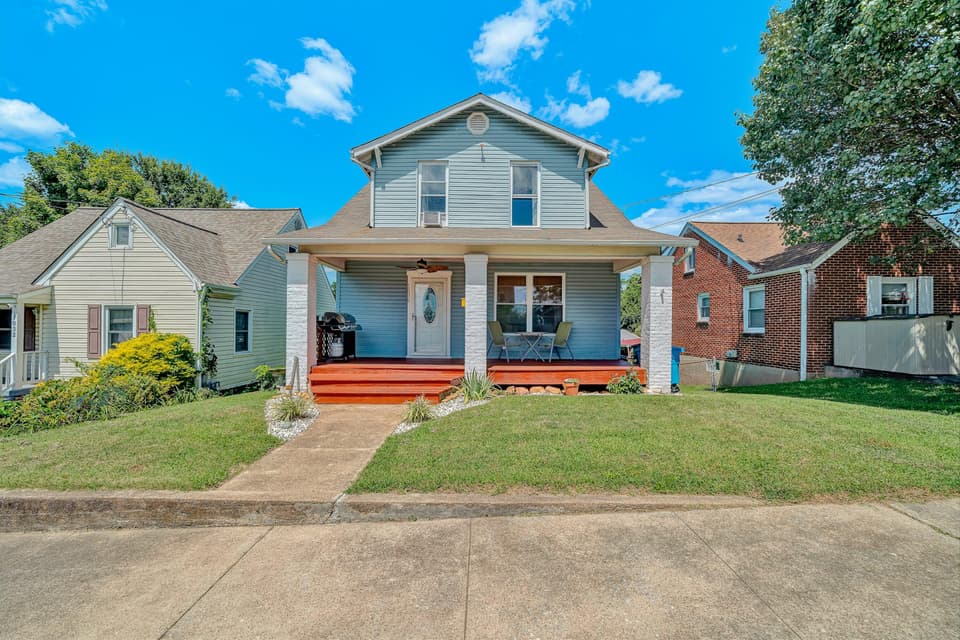
$174,900, price reduced by $25K
3 bd1 ba1,100 sq ft
1036 Woodrow Ave SE, Roanoke
Listing courtesy of Keller Williams Realty Roanoke
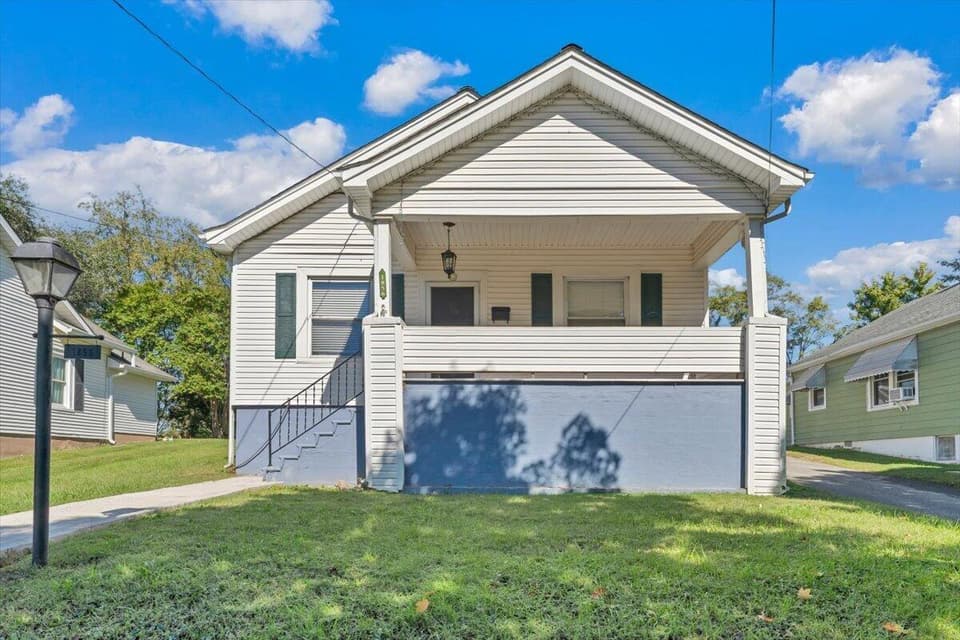
$184,000, price reduced by $5K
3 bd1 ba910 sq ft
1856 Kenwood Blvd SE, Roanoke
Listing courtesy of Varney Realty Partners
Nearby sales, last 12 months.
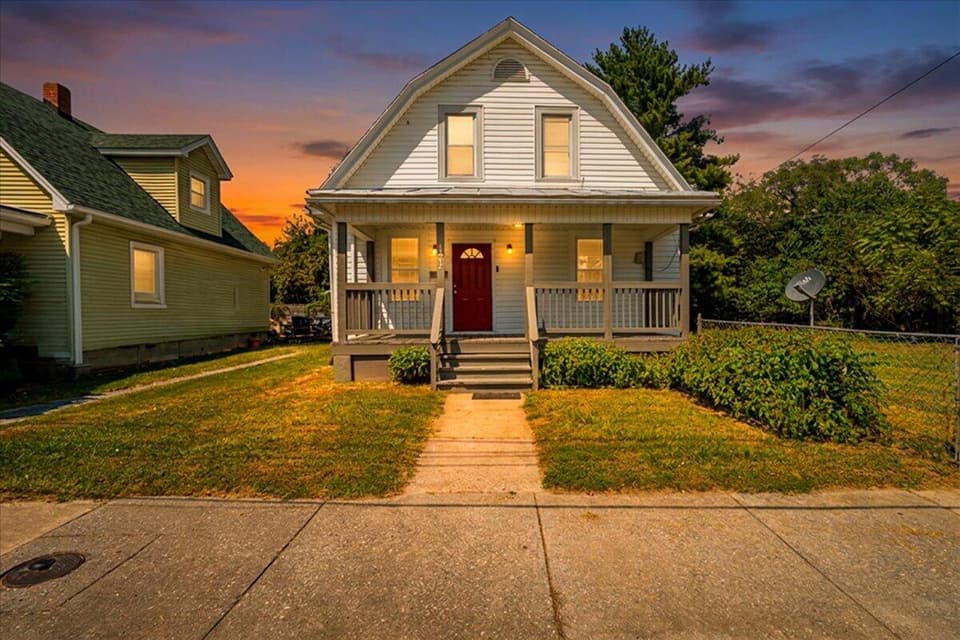 Sold Nov 6, 2026
$183,000
4 bd1.5 ba1,310 sq ft
1312 Morton Ave SE, Roanoke
6% under asking, 33 days on market
Listing courtesy of Exp Realty LLC - Blacksburg
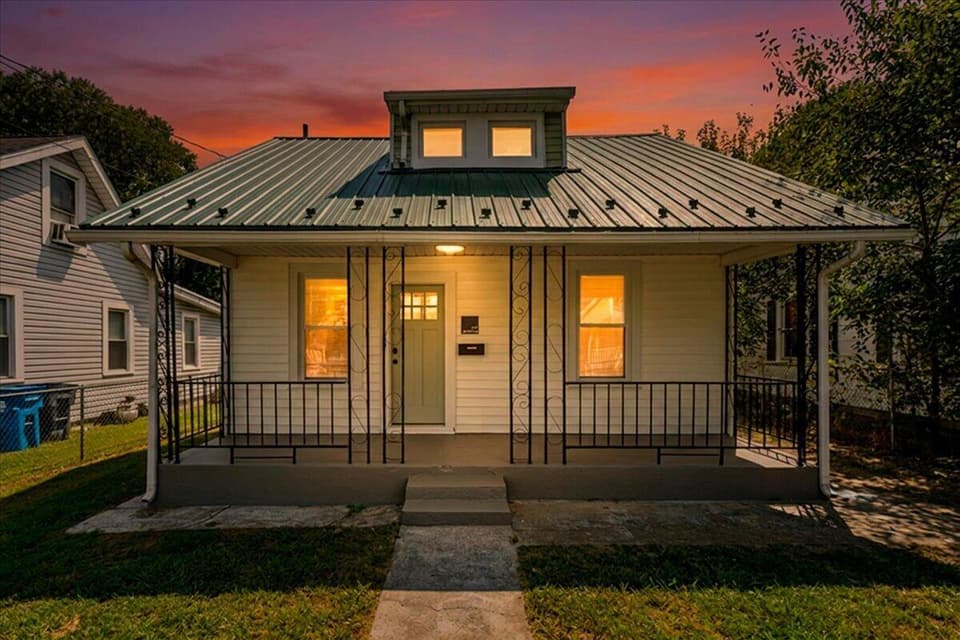 Sold Oct 30, 2026
$180,000
3 bd2 ba1,012 sq ft
1311 Morton Ave SE, Roanoke
3% over asking, 14 days on market
Listing courtesy of Exp Realty LLC - Blacksburg
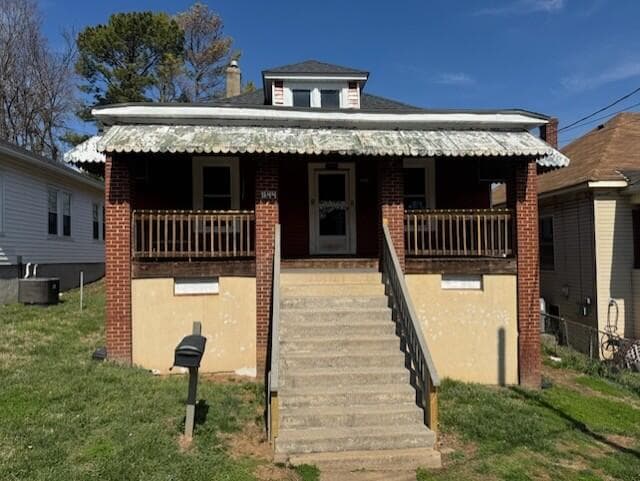 Sold Apr 9, 2026
$95,000
3 bd1 ba1,043 sq ft
1144 Tompkins Ave SE, Roanoke
21% under asking, 5 days on market
Listing courtesy of Edwin C Hall Associates Inc
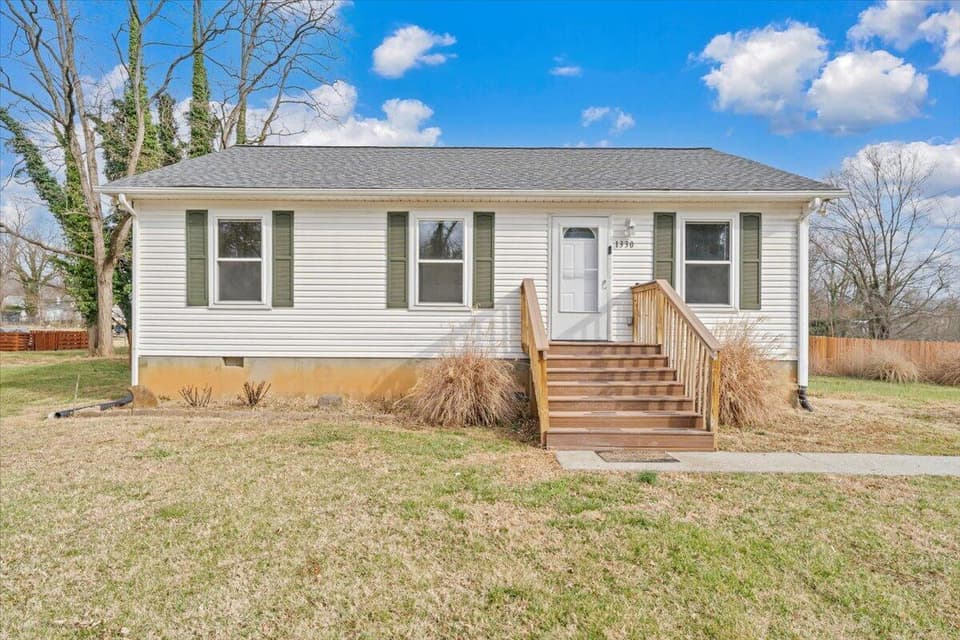 Sold Jan 29, 2026
$162,500
3 bd1.5 ba1,024 sq ft
1330 13 1/2 St SE, Roanoke
6% under asking, 6 days on market
Listing courtesy of Realstar, REALTORS® LLC