For sale
112 Johnston Park Dr
Salem, VA 24153 · Steelton Mill
$427,520
- 6beds
- 3baths
- 2,541sq ft
- 0.15acres
- 2026built
Listed by Mkb, REALTORS®
Open house
No appointment needed during open house hours.
About this home.
Welcome to Steelton Mill - Quality-crafted, single-family homes with mountain views and elevated living in the heart of Salem. Welcome home to The Hazel. This 2-car garage single-family home is highlighted by a large great room adjoining a gourmet kitchen with an island overlooking the dining area. Just off the garage, a first-floor guest suite means you don't have to sacrifice your flex room at the front of the home, which makes an ideal office or play space. Upstairs, three bedrooms feature a walk-in closet, share a hall bath, and lead to a 2nd floor loft. Your luxury owner's suite includes a dual-vanity bath and two walk-in closets. You are going to love everything about The Hazel. Schedule your visit today!
Facts and features.
The home
- Type
- House (Single Family Residence)
- New construction
- Yes
- Levels
- 2 stories
Inside
- Flooring
- Carpet
- Appliances
- Microwave Oven (Built In), Dishwasher, Gas Range, Refrigerator
- Interior features
- Walk-In Closet(s)
Outside and lot
- View
- mountain
Utilities
- Heating
- Forced Air Gas
- Cooling
- Central Air
- Water source
- Public
Community
- Subdivision
- Steelton Mill
- HOA dues
- $70 monthly
- County
- City Of Salem County
The listing
- Source
- Roanoke Valley Association of REALTORS® MLS #930914
Price and status history.
74
days on market
| Date | Event | Price |
|---|---|---|
| Oct 27, 2026 | Back on the market | Same price |
| Aug 31, 2026 | Listed for sale | $427,520 |
Price per square foot
Asking price per finished square foot, compared with the median of 470 houses sold in Salem in the last 12 months. 10% below the median.
Location.
112 Johnston Park Dr, Salem, VA 24153
Estimate a monthly payment.
Every number below is yours to change. The interest rate is an example, not a quote.
An estimate for planning only. It is not a loan offer or a rate quote, and it leaves out mortgage insurance and closing costs. A lender can give you exact numbers.
Listing information
Listing courtesy of Mkb, REALTORS®.
Displayed by GRAVITY Real Estate Group.
Information last updated .
Listing information is provided for consumers' personal, non-commercial use and may not be used for any purpose other than to identify prospective properties consumers may be interested in purchasing. Information is deemed reliable but is not guaranteed and should be independently verified. Listings are courtesy of the listing brokerage shown with each property.
See it in person.
Request a tour.
Pick a day and a time. A GRAVITY agent will reach out to confirm.
Ask a question.
Ask about the home, the neighborhood or the next steps. A GRAVITY agent will reply by email or phone.
Similar homes for sale.
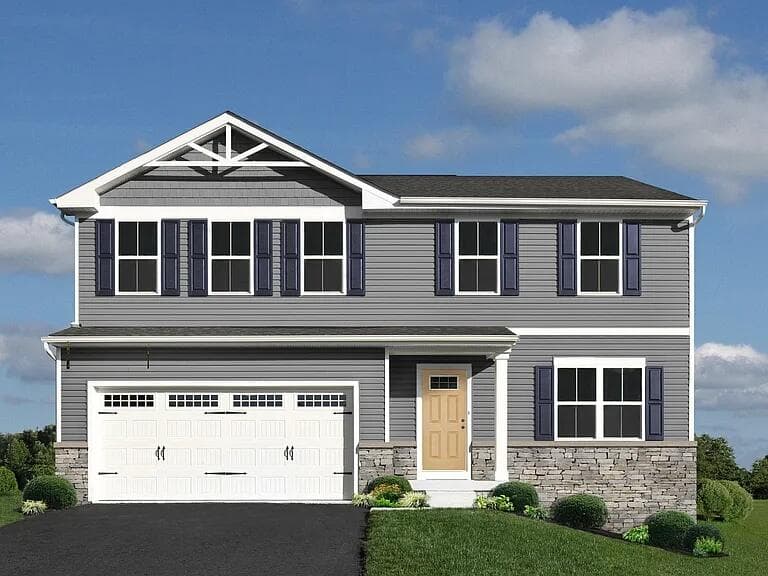 Open Sat 12 to 3 PM
$417,490
4 bd2.5 ba1,878 sq ft
121 Dorsey Farm Ln, Salem
Listing courtesy of Mkb, REALTORS®
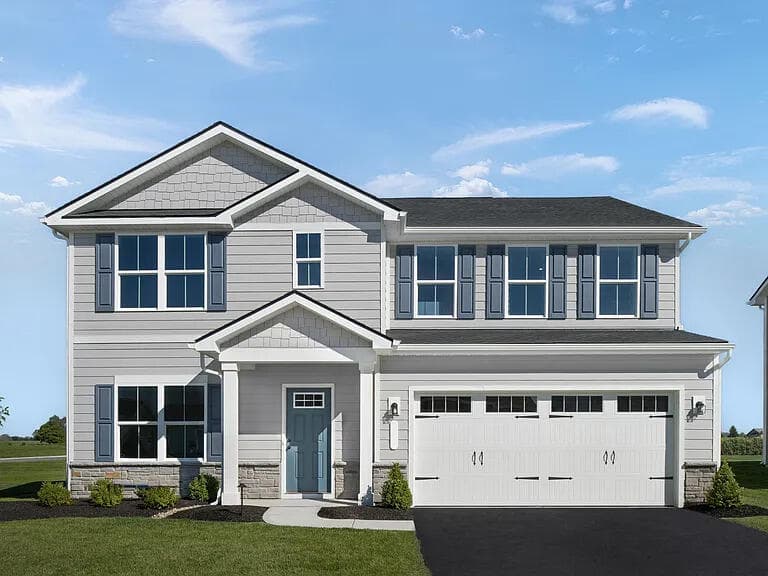 Open Sat 12 to 3 PM
$421,480
6 bd3 ba2,541 sq ft
1904 Mill Ln, Salem
Listing courtesy of Mkb, REALTORS®
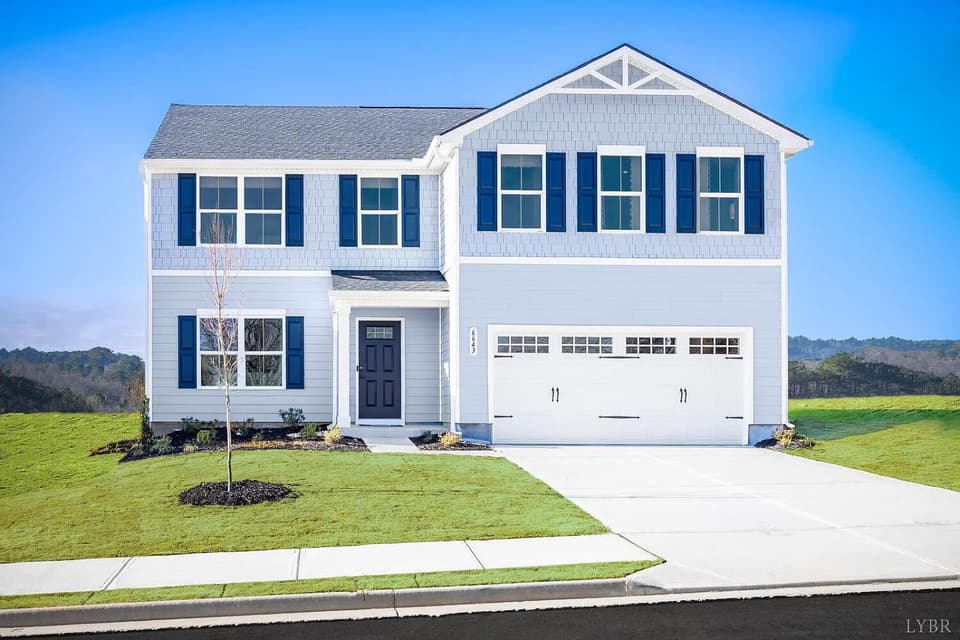 Open Sat 12 to 3 PM
$436,980
5 bd2.5 ba2,176 sq ft
145 Johnston Park Dr, Salem
Listing courtesy of Mkb, REALTORS®
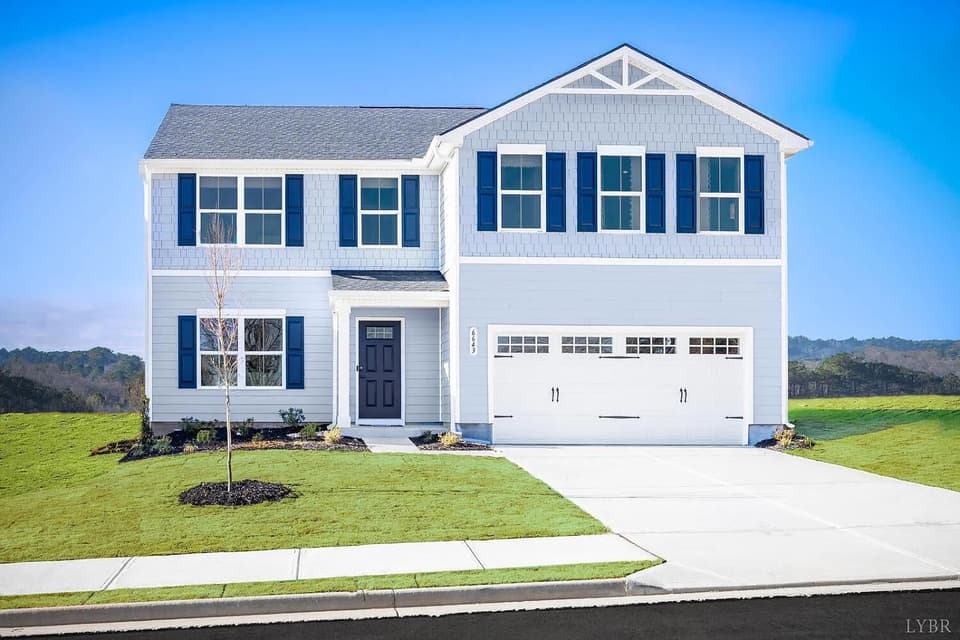 Open Sat 12 to 3 PM
$437,490
5 bd2.5 ba2,176 sq ft
149 Dorsey Farm Ln, Salem
Listing courtesy of Mkb, REALTORS®
Nearby sales, last 12 months.
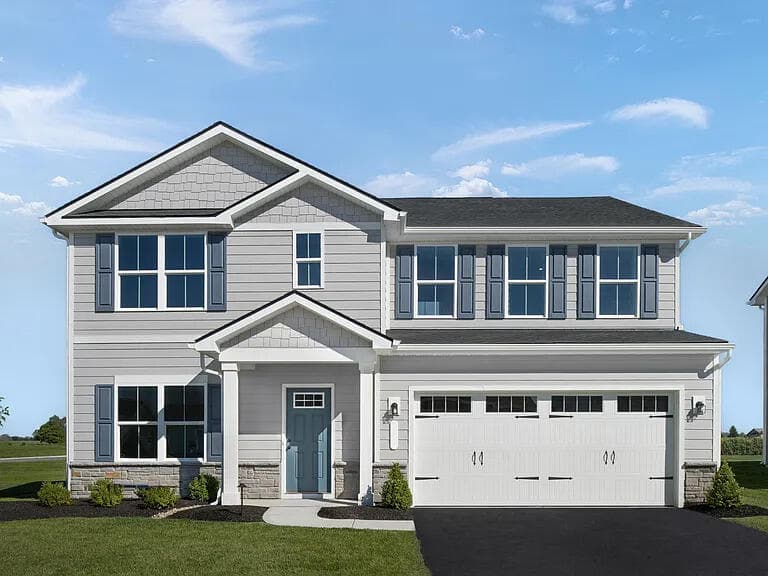 Sold Oct 21, 2026
$424,500
6 bd3 ba2,541 sq ft
108 Johnston Park Dr, Salem
At asking price, 1 day on market
Listing courtesy of Mkb, REALTORS®
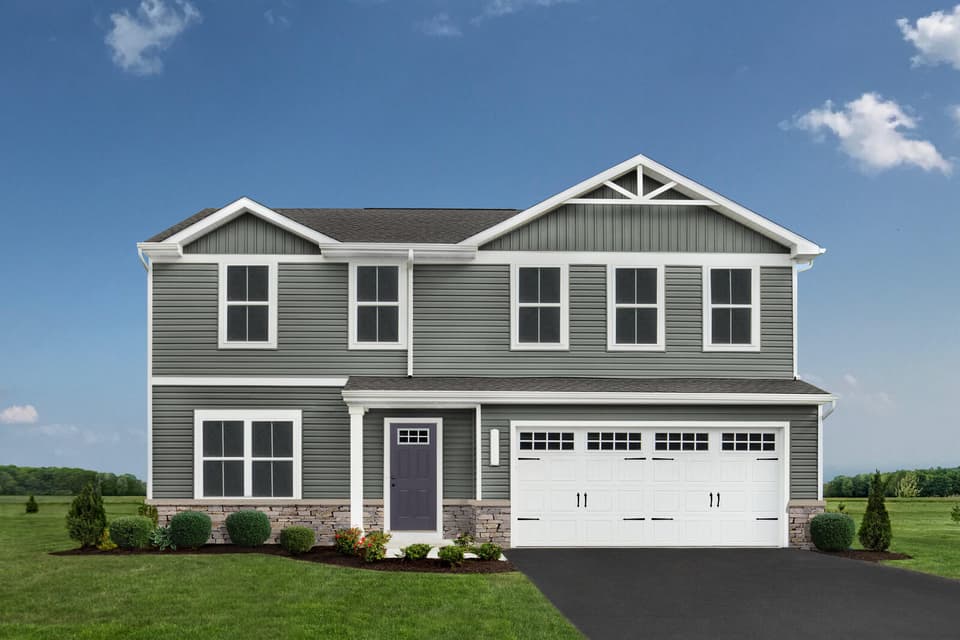 Sold Oct 2, 2026
$385,000
4 bd2.5 ba1,878 sq ft
104 Johnston Park Dr, Salem
At asking price, 1 day on market
Listing courtesy of Mkb, REALTORS®
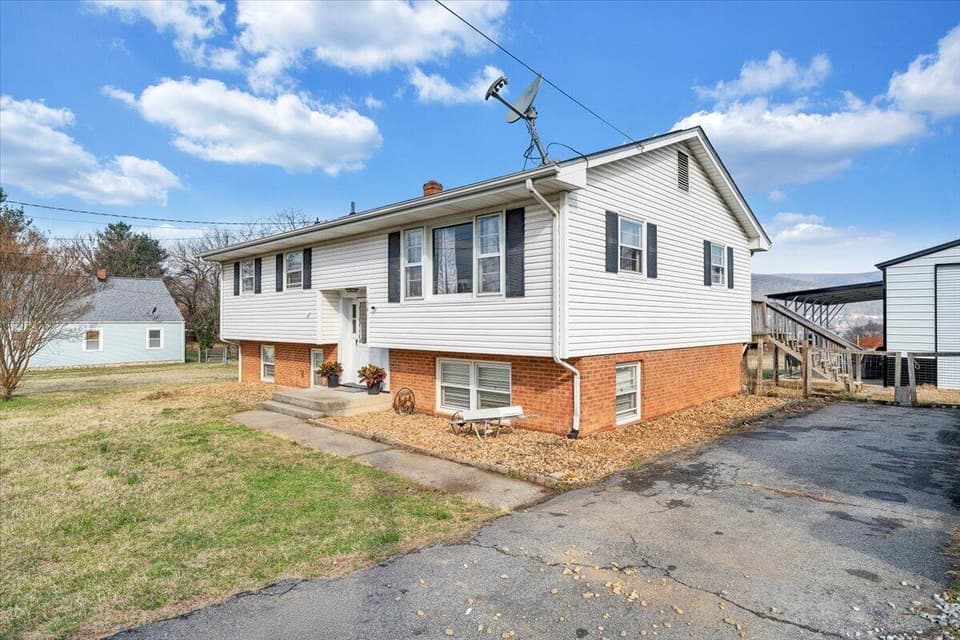 Sold Apr 27, 2026
$355,000
4 bd2 ba1,896 sq ft
1541 Penley Blvd, Salem
1% over asking, 15 days on market
Listing courtesy of Mkb, REALTORS®
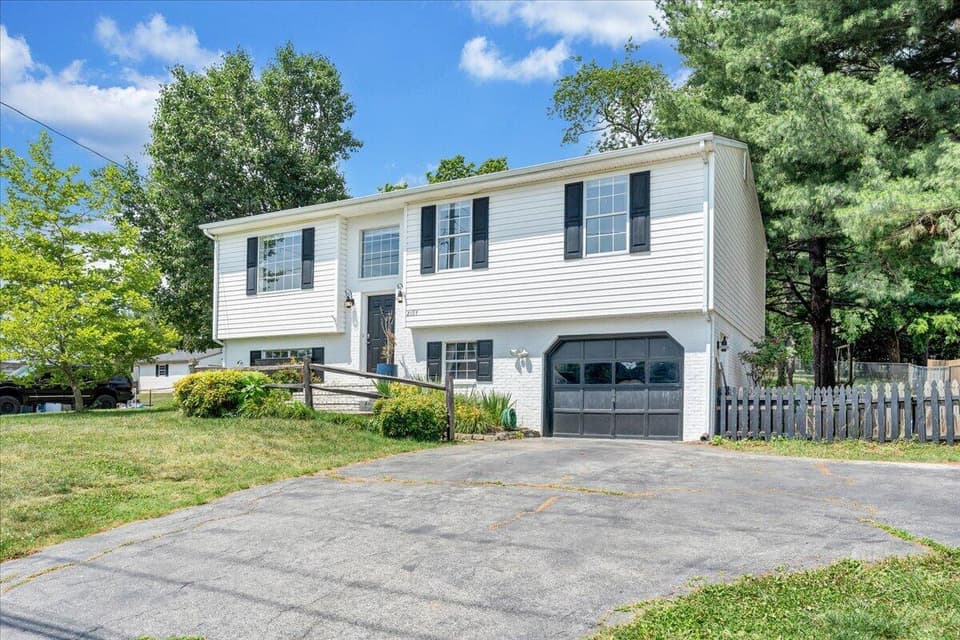 Sold Jul 16, 2026
$310,000
4 bd2 ba1,537 sq ft
2107 Mill Ln, Salem
At asking price, 2 days on market
Listing courtesy of Mkb, REALTORS®