For sale
11106 Tree Top Drive
Meadowview, VA 24361
$1,195,000
- 4beds
- 4.5baths
- 3,515sq ft
- 31acres
- 2016built
Listed by Prestige Homes of the Tri Cities Inc.
About this home.
"ON TOP OF THE WORLD LOOKING DOWN ON CREATION" - Just like the hit song by the Carpenters, this incredible property sits above the treetops and boasts picturesque views of White Top, Mt. Rogers, Holston Mountains and Emory & Henry Univ. Custom designed by Deltec Homes from Asheville, NC, this highly energy-efficient home is the perfect space for relaxation, refuge, and retreat. The rounded corners of the home are precision-engineered for exceptional strength and resilience while providing optimized energy efficiency. This south-facing home was designed to capture both direct solar energy utilizing active roof-mounted solar panels along with passive energy absorption features. Built in 2016, this architecturally designed 4 BEDROOM, 4 BATH home features an open concept floor plan with superb natural lighting from the wall of windows on each level. The kitchen showcases a breakfast bar with leathered granite countertops and backsplash, pendant lighting, custom made soft-close cherry cabinetry and SS appliances. The focal point of the interior of the home is the hand-cut cedar mantle, which rests on the floor to ceiling stone, wood burning FP in the great room. The main level includes a primary en-suite bedroom with bamboo flooring, and a walk-in closet with built-in shelving. The adjoining private bath features a soaking tub, a roll-in seated shower, and dual vanity sinks with custom-made cabinetry. In addition, there's a second bedroom on the main level, a full bath, and a laundry room with a utility sink. All interior doors are 3-ft. wide with the main level being handicap accessible. The lower level of the home features the perfect in-law suite with two en-suite bedrooms, a den and mini kitchen. There's a separate finished safe room with encapsulated concrete walls. Sit back and relax around the built-in fire pit and experience this peaceful setting with indescribable mountain views. Privately tucked away on 31+ ACRES, this home is minutes from I-81 (Exit 26).
Facts and features.
The home
- Type
- House (Single Family Residence)
- Bathrooms
- 4 full, 1 half
Inside
- Basement
- Exterior Entry, Finished, Full, Interior Entry, Walk-Out Access, Walk-Up Access, See Remarks
- Fireplaces
- 2
- Flooring
- Tile, Wood, See Remarks
- Appliances
- Built-In Oven, Cooktop, Dishwasher, Dryer, Humidifier, Microwave, Refrigerator, Tankless Water Heater, Washer
- Interior features
- Built-in Features, Carbon Monoxide Detector, Ceiling Fan(s), Shelving, Walk-In Closet(s), Internet Availability Other/See Remarks
Outside and lot
- Garage
- 7 spaces
- Exterior
- Vinyl Siding, Other, Dry Wall
- Roof
- Shingle
- Outdoor features
- Garden, Lighting
- Zoning
- A-1, R-2
Utilities
- Heating
- Heat Pump, Propane, Solar, See Remarks
- Cooling
- Central Air, Heat Pump
- Water source
- Public
- Sewer
- Septic Tank
Community
- HOA dues
- None
- County
- Washington-VA County
The listing
- Source
- Southwest Virginia Association of REALTORS® MLS #110981
Price and status history.
125
days on market
| Date | Event | Price |
|---|---|---|
| Oct 17, 2026 | Listed for sale | $1,195,000 |
Price per square foot
Asking price per finished square foot, compared with the median of 6,013 houses sold in the region in the last 12 months. 93% above the median.
Location.
11106 Tree Top Drive, Meadowview, VA 24361
Estimate a monthly payment.
Every number below is yours to change. The interest rate is an example, not a quote.
An estimate for planning only. It is not a loan offer or a rate quote, and it leaves out mortgage insurance and closing costs. A lender can give you exact numbers.
Listing information
Listing courtesy of Prestige Homes of the Tri Cities Inc.
Displayed by GRAVITY Real Estate Group.
Information last updated .
Listing information is provided for consumers' personal, non-commercial use and may not be used for any purpose other than to identify prospective properties consumers may be interested in purchasing. Information is deemed reliable but is not guaranteed and should be independently verified. Listings are courtesy of the listing brokerage shown with each property.
See it in person.
Request a tour.
Pick a day and a time. A GRAVITY agent will reach out to confirm.
Ask a question.
Ask about the home, the neighborhood or the next steps. A GRAVITY agent will reply by email or phone.
Similar homes for sale.
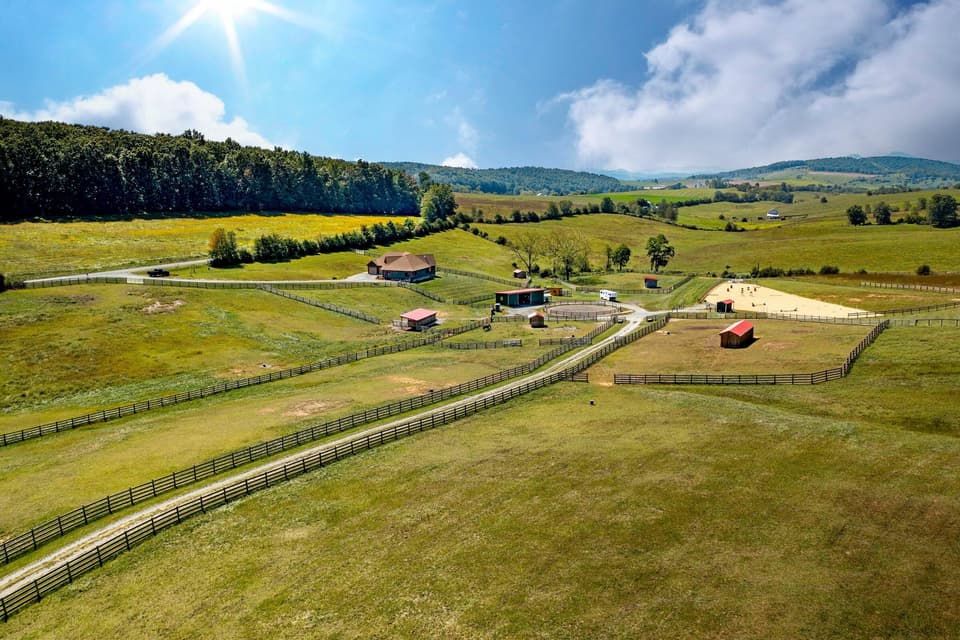
$1,175,000, price reduced by $120K
4 bd2.5 ba2,885 sq ft
747 New Providence Rd, Raphine
Listing courtesy of Lexington Real Estate Connection
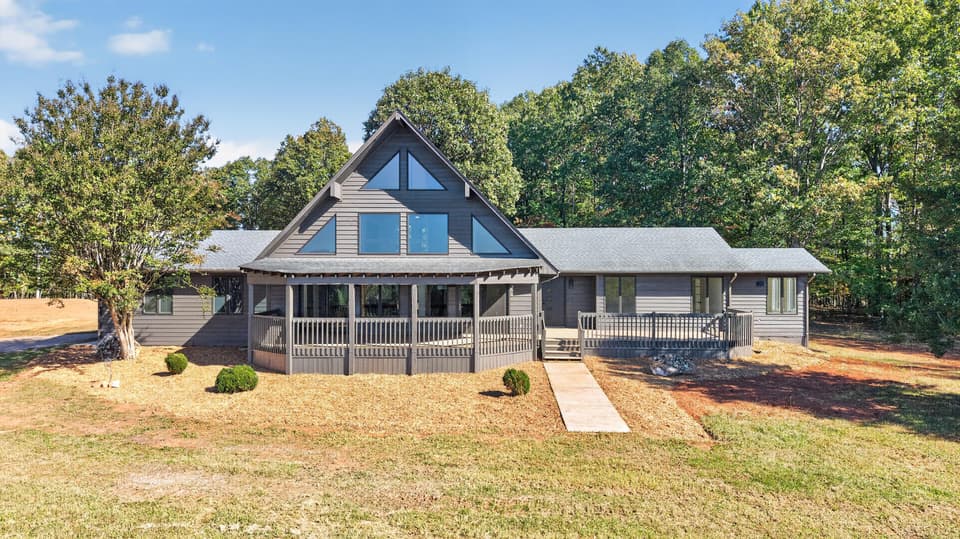
$1,250,000
3 bd3 ba2,273 sq ft
3998 Lambs Church Rd, Altavista
Listing courtesy of Exp Realty LLC - Stafford
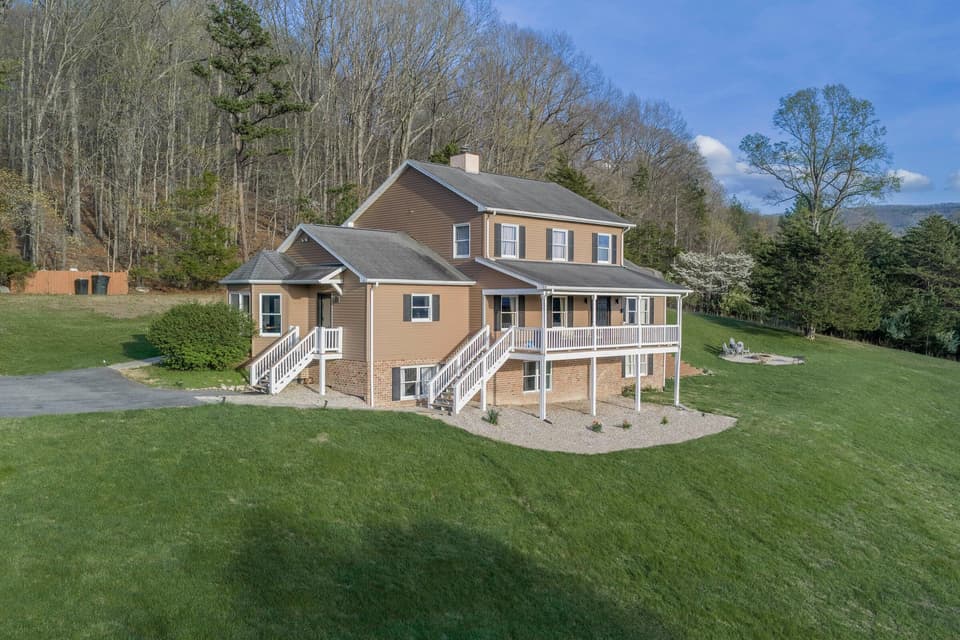
$1,250,000
5 bd4.5 ba4,421 sq ft
377 Rattler Rd, Vesuvius
Listing courtesy of Lexington Real Estate Connection
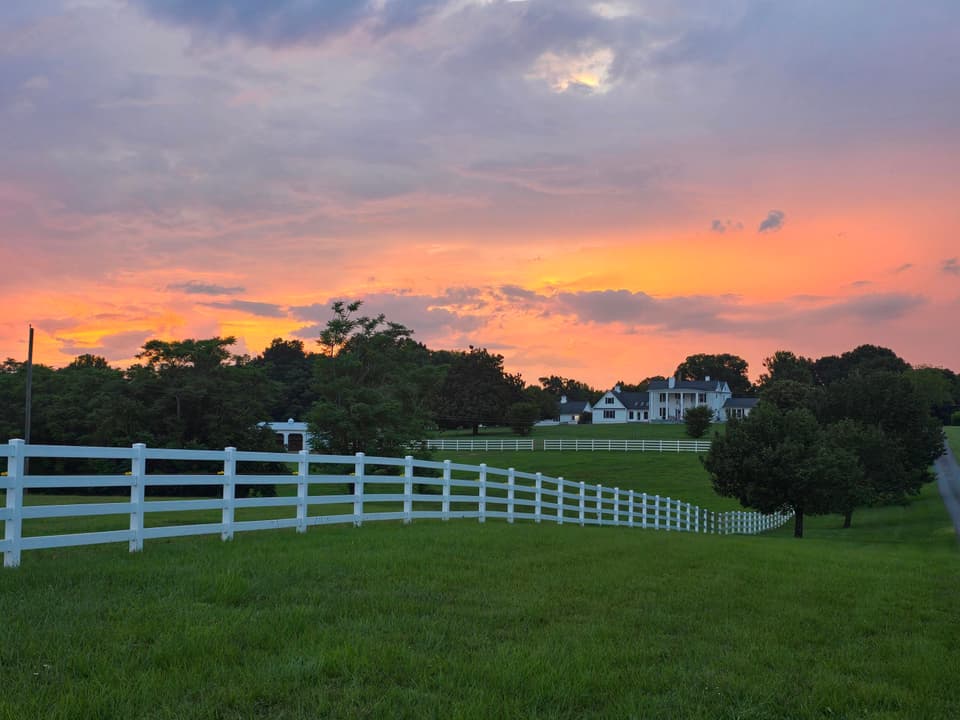
$1,499,000
5 bd5 ba5,344 sq ft
1350 Country Estates Dr, Lowry
Listing courtesy of Cornerstone Realty Group