For sale
111 Downing St
Roanoke, VA 24019 · Steeplechase
$549,950
- 4beds
- 3.5baths
- 3,322sq ft
- 0.5acres
- 2009built
Listed by Mountain View Real Estate LLC
About this home.
Beautiful vinyl-and-stone Colonial in Steeplechase, within walking distance to the local swim club and middle school. Features include a spacious master suite with a cathedral ceiling a large primary bath with a garden tub, Trex decking on the porches, and a basement in-law suite. Enjoy updated lighting and fixtures as well as a garden space prepared with topsoil and sand. The upstairs HVAC system was replaced in 2017; a new compressor and water line were installed in 2026. Home is wired for ethernet throughout and sound. Also, some with camera system partially installed. Pool Table & Hot Tub convey!!
Facts and features.
The home
- Type
- House (Single Family Residence)
- Style
- Colonial
- Bathrooms
- 3 full, 1 half
- Levels
- 2 stories
Inside
- Basement
- Full, Walk-Out Access
- Finished basement
- 1,064 sq ft
- Fireplaces
- 2
- Flooring
- Carpet, Tile, Wood
- Appliances
- Microwave Oven (Built In), Cooktop, Dishwasher, Disposal, Electric Range, Refrigerator
- Interior features
- Wired For Data, Wired for Sound, Walk-In Closet(s), Ceiling Fan(s), Cathedral Ceiling(s), Storage
Outside and lot
- Outdoor features
- Nat Gas Line Outdoor, Gas Grill & Line, Garden Space
- View
- mountain
- Lot setting
- Cleared, Sloped Down
Utilities
- Heating
- Heat Pump Electric, Gas Natural, Forced Air Gas
- Cooling
- Central Air
- Water source
- Public
Community
- Subdivision
- Steeplechase
- HOA dues
- None
- Community features
- Restaurant
- County
- Botetourt County
The listing
- Source
- Roanoke Valley Association of REALTORS® MLS #932820
Price and status history.
14
days on market
| Date | Event | Price |
|---|---|---|
| Oct 30, 2026 | Listed for sale | $549,950 |
Price per square foot
Asking price per finished square foot, compared with the median of 1,933 houses sold in Roanoke in the last 12 months. 3% below the median.
Location.
111 Downing St, Roanoke, VA 24019
Estimate a monthly payment.
Every number below is yours to change. The interest rate is an example, not a quote.
An estimate for planning only. It is not a loan offer or a rate quote, and it leaves out mortgage insurance and closing costs. A lender can give you exact numbers.
Listing information
Listing courtesy of Mountain View Real Estate LLC.
Displayed by GRAVITY Real Estate Group.
Information last updated .
Listing information is provided for consumers' personal, non-commercial use and may not be used for any purpose other than to identify prospective properties consumers may be interested in purchasing. Information is deemed reliable but is not guaranteed and should be independently verified. Listings are courtesy of the listing brokerage shown with each property.
See it in person.
Request a tour.
Pick a day and a time. A GRAVITY agent will reach out to confirm.
Ask a question.
Ask about the home, the neighborhood or the next steps. A GRAVITY agent will reply by email or phone.
Similar homes for sale.
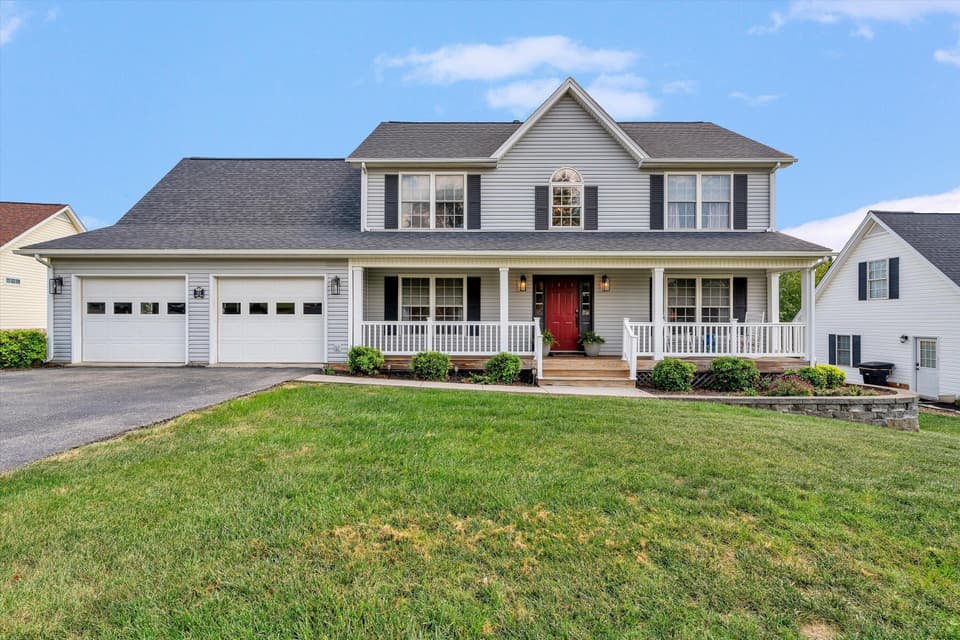
$544,950, price reduced by $15K
5 bd3.5 ba3,200 sq ft
153 Laurel Ridge Dr, Roanoke
Listing courtesy of Keller Williams Realty Roanoke
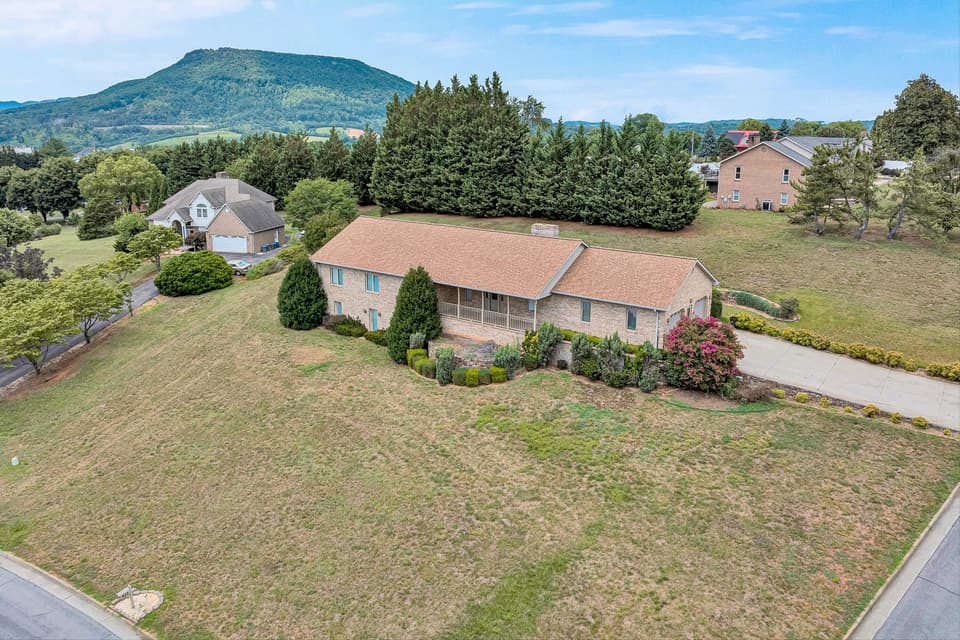
$565,000, price reduced by $34K
4 bd3 ba3,580 sq ft
453 Highland Dr, Roanoke
Listing courtesy of Mkb, REALTORS®
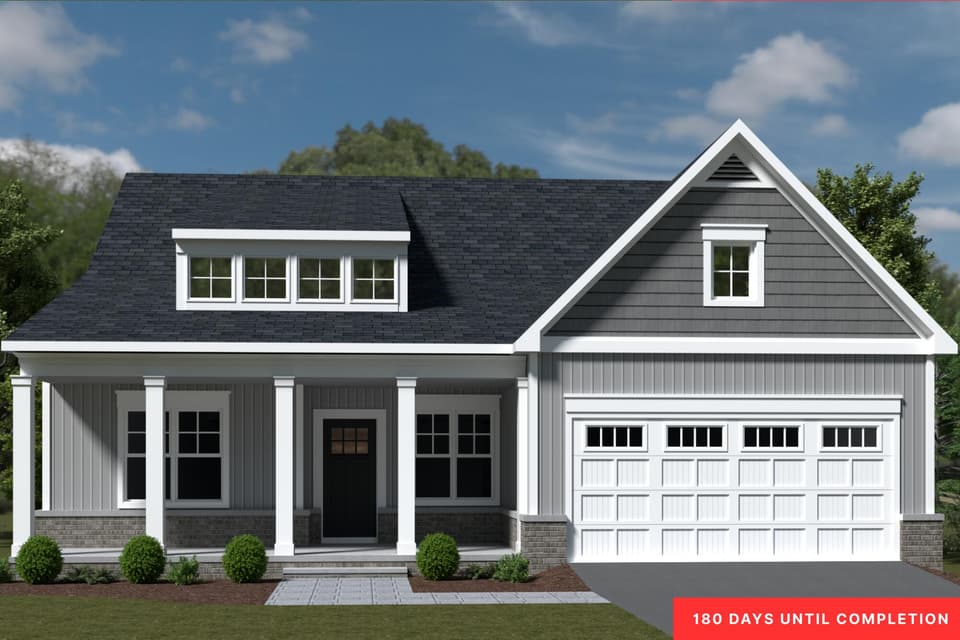
$534,950
4 bd3.5 ba2,574 sq ft
3138 Moyer Ct, Roanoke
Listing courtesy of R Fralin & Associates Inc
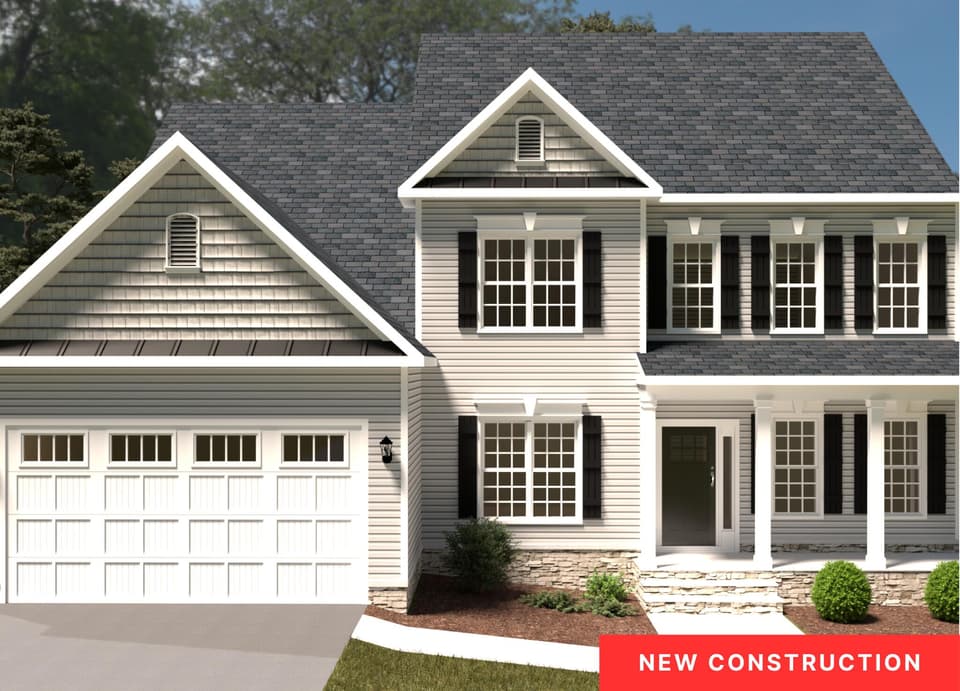
$564,950, price reduced by $10K
4 bd2.5 ba2,710 sq ft
3035 Mystique Ct, Roanoke
Listing courtesy of R Fralin & Associates Inc
Nearby sales, last 12 months.
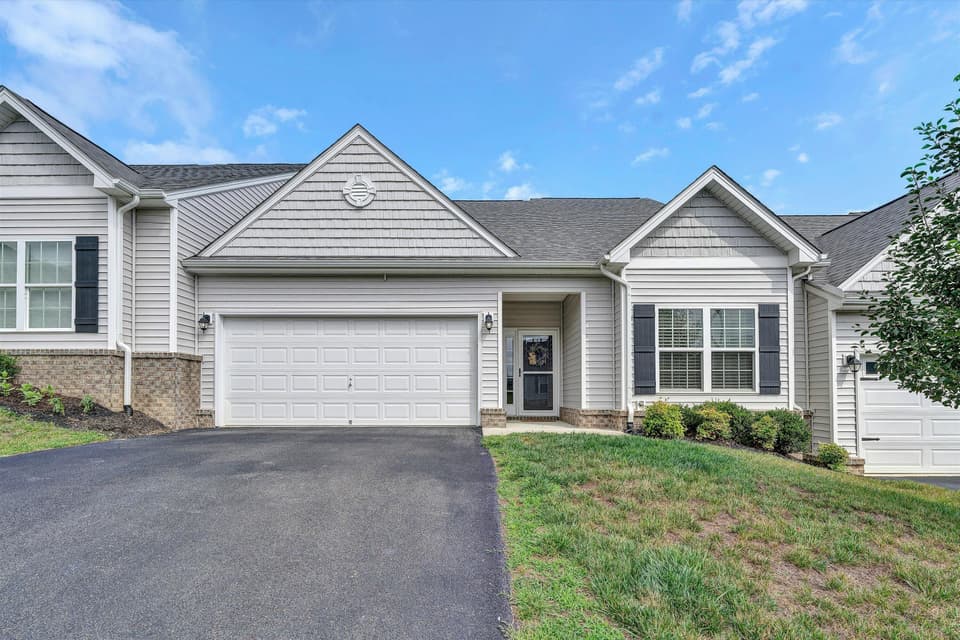 Sold Aug 17, 2026
$336,925
2 bd2 ba1,703 sq ft
46 Carrington Ct, Roanoke
At asking price, 19 days on market
Listing courtesy of Mkb, REALTORS®
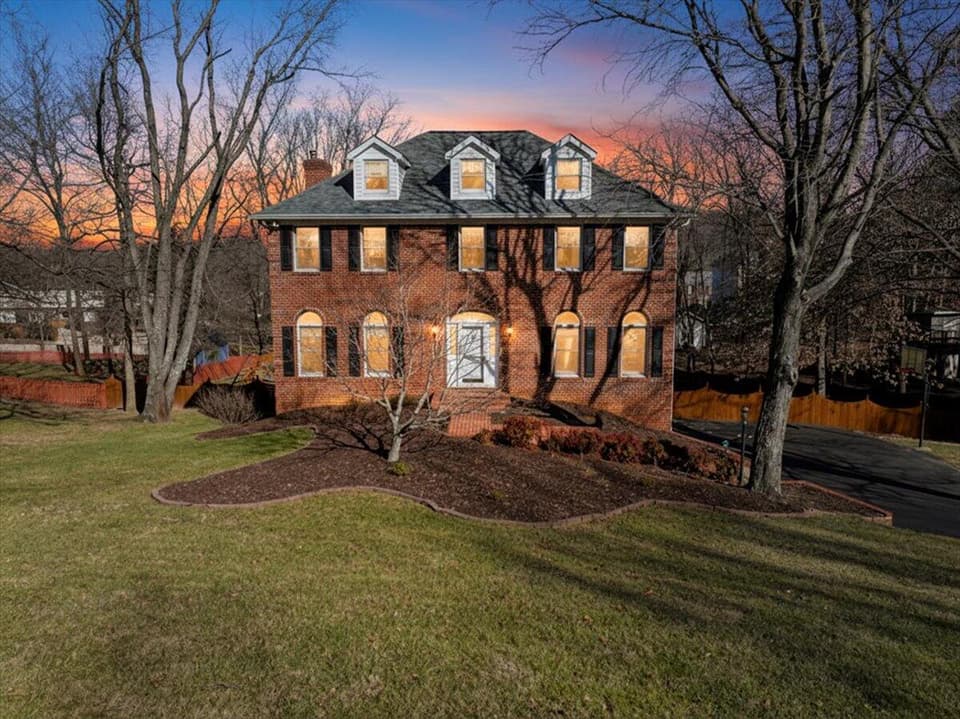 Sold May 15, 2026
$565,000
4 bd3.5 ba3,150 sq ft
681 Stayman Rd, Roanoke
13% under asking, 68 days on market
Listing courtesy of Century 21 Wampler Realty
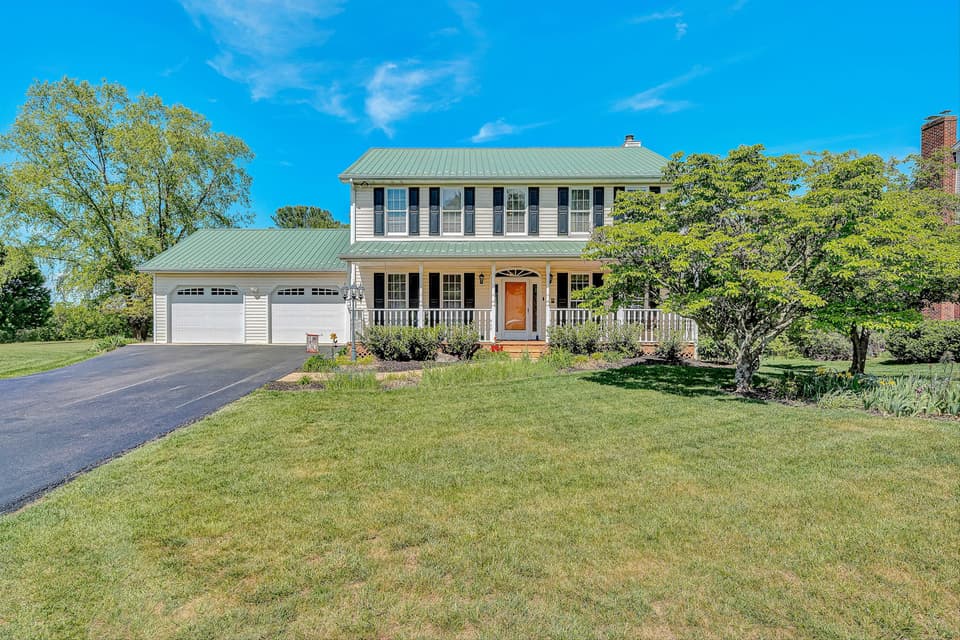 Sold Jun 15, 2026
$501,000
4 bd2.5 ba2,244 sq ft
291 McIntosh Rd, Roanoke
At asking price, 4 days on market
Listing courtesy of RE/MAX All Stars
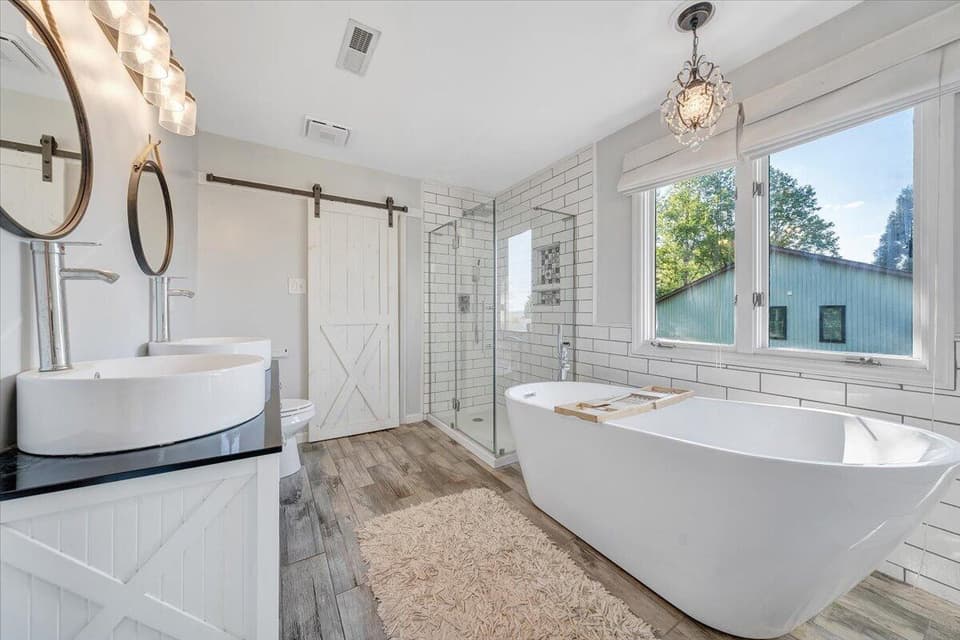 Sold Sep 25, 2026
$539,950
4 bd3 ba3,159 sq ft
662 Stayman Rd, Roanoke
4% under asking, 127 days on market
Listing courtesy of RE/MAX All Stars