For sale
1102 Maiden Ln
Bedford, VA 24523 · Western Hills
$275,000, Reduced $24,950
- 4beds
- 2baths
- 2,626sq ft
- 0.34acres
- 1966built
Listed by Real Broker, LLC - Daleville
About this home.
Gorgeous Peaks of Otter views enhance this inviting brick Ranch in a desirable Bedford location. The home offers 4 bedrooms, 2 full baths, and a finished lower level with an additional bedroom and full bath. Enjoy outdoor entertaining from the Florida room with direct access to the 20x20 covered deck. The kitchen features granite countertops and beautifully refaced cabinetry. The architectural shingle roof is approximately 10 years old; the furnace and central A/C were replaced approximately 12 years ago. Additional highlights include updated 200-amp electrical service and SolarEdge solar panels that provide solar power during daylight hours with convenient app monitoring. Out back, you'll find two storage buildings with power and a dedicated dog run. All situated on a level lot. A wonderful combination of beautiful views, flexible living space, and outdoor enjoyment!
Facts and features.
The home
- Type
- House (Single Family Residence)
- Style
- Ranch
- Levels
- 1 story
Inside
- Basement
- Full
- Finished basement
- 1,152 sq ft
- Fireplaces
- 1
- Flooring
- Vinyl, Wood
- Appliances
- Dishwasher, Electric Range, Refrigerator
- Interior features
- Ceiling Fan(s), Storage
Outside and lot
- View
- mountain
- Lot setting
- Level, Cleared
Utilities
- Heating
- Forced Air Oil
- Cooling
- Central Air
- Water source
- Public
Community
- Subdivision
- Western Hills
- HOA dues
- None
- County
- Bedford County
The listing
- Source
- Roanoke Valley Association of REALTORS® MLS #930402
Price and status history.
91
days on market
| Date | Event | Price |
|---|---|---|
| Oct 20, 2026 | Price reduced | $275,000 |
| Aug 14, 2026 | Listed for sale | $299,950 |
Price per square foot
Asking price per finished square foot, compared with the median of 118 houses sold in Bedford in the last 12 months. 44% below the median.
Location.
1102 Maiden Ln, Bedford, VA 24523
Estimate a monthly payment.
Every number below is yours to change. The interest rate is an example, not a quote.
An estimate for planning only. It is not a loan offer or a rate quote, and it leaves out mortgage insurance and closing costs. A lender can give you exact numbers.
Listing information
Listing courtesy of Real Broker, LLC - Daleville.
Displayed by GRAVITY Real Estate Group.
Information last updated .
Listing information is provided for consumers' personal, non-commercial use and may not be used for any purpose other than to identify prospective properties consumers may be interested in purchasing. Information is deemed reliable but is not guaranteed and should be independently verified. Listings are courtesy of the listing brokerage shown with each property.
See it in person.
Request a tour.
Pick a day and a time. A GRAVITY agent will reach out to confirm.
Ask a question.
Ask about the home, the neighborhood or the next steps. A GRAVITY agent will reply by email or phone.
Similar homes for sale.
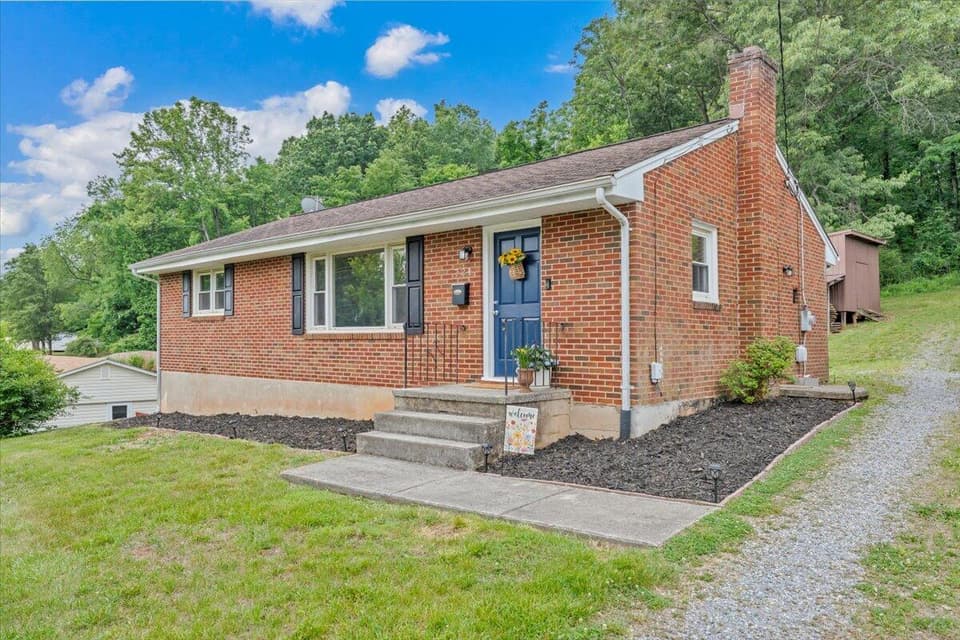
$265,000, price reduced by $14K
2 bd2 ba1,050 sq ft
724 Vine St, Bedford
Listing courtesy of Mkb, REALTORS®
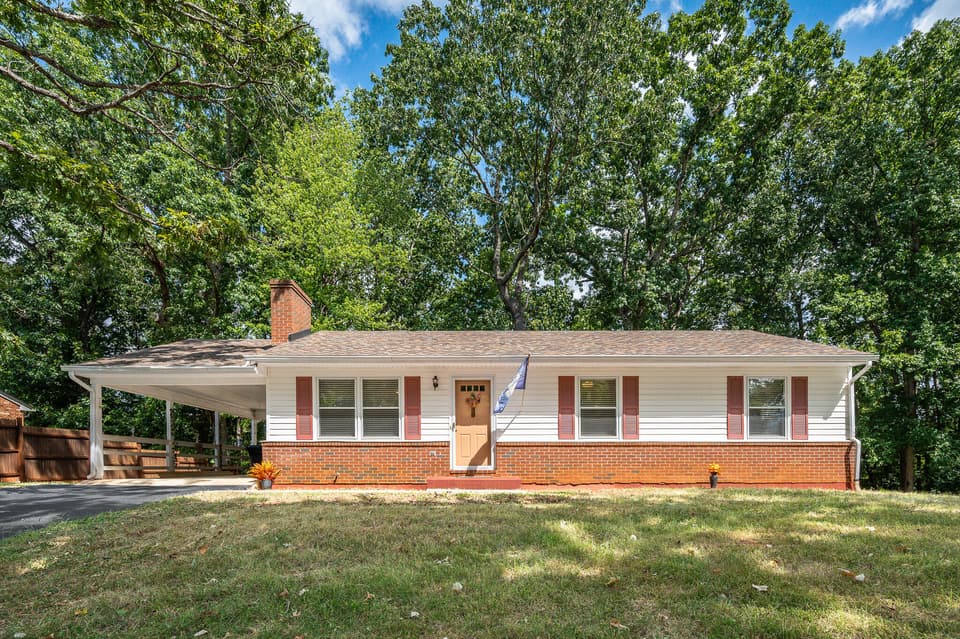
$249,900
3 bd2.5 ba1,040 sq ft
1116 Coolbrook Rd, Bedford
Listing courtesy of Century 21 All-Service
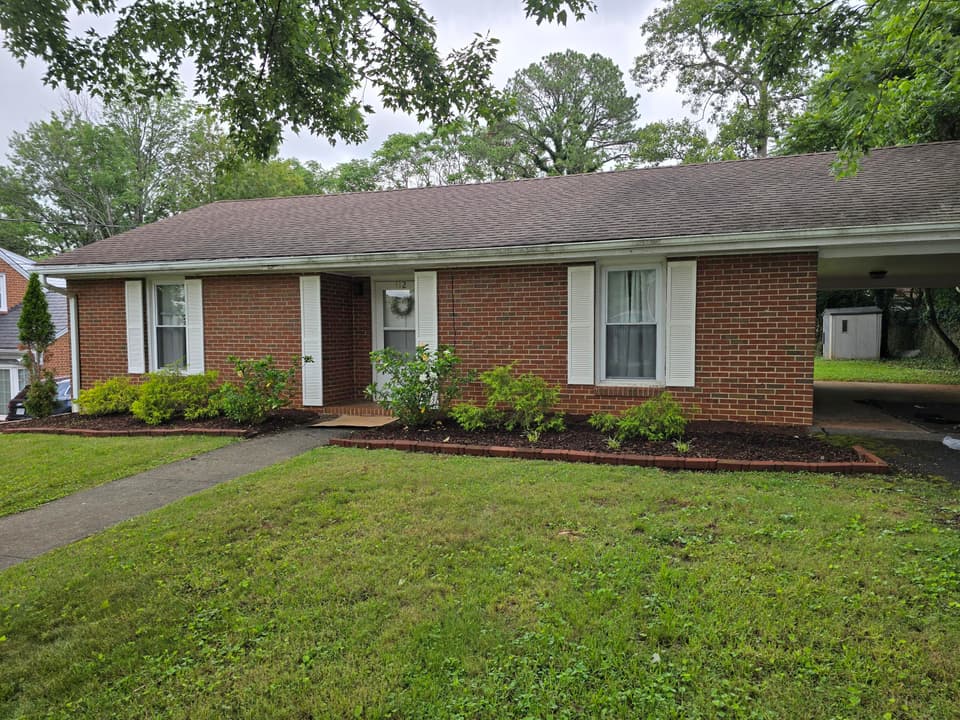
$279,900
2 bd1 ba970 sq ft
512 Westview Ave, Bedford
Listing courtesy of Lyons Team, REALTORS®
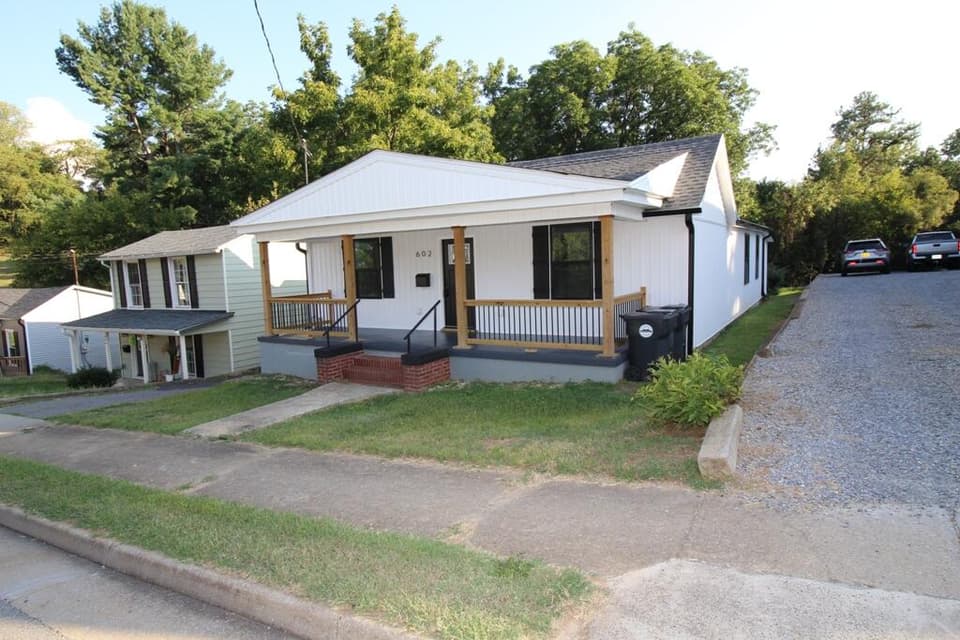
$269,900, price reduced by $40K
3 bd2 ba1,504 sq ft
602 E Main St, Bedford
Listing courtesy of Wainwright & Co., REALTORS®
Nearby sales, last 12 months.
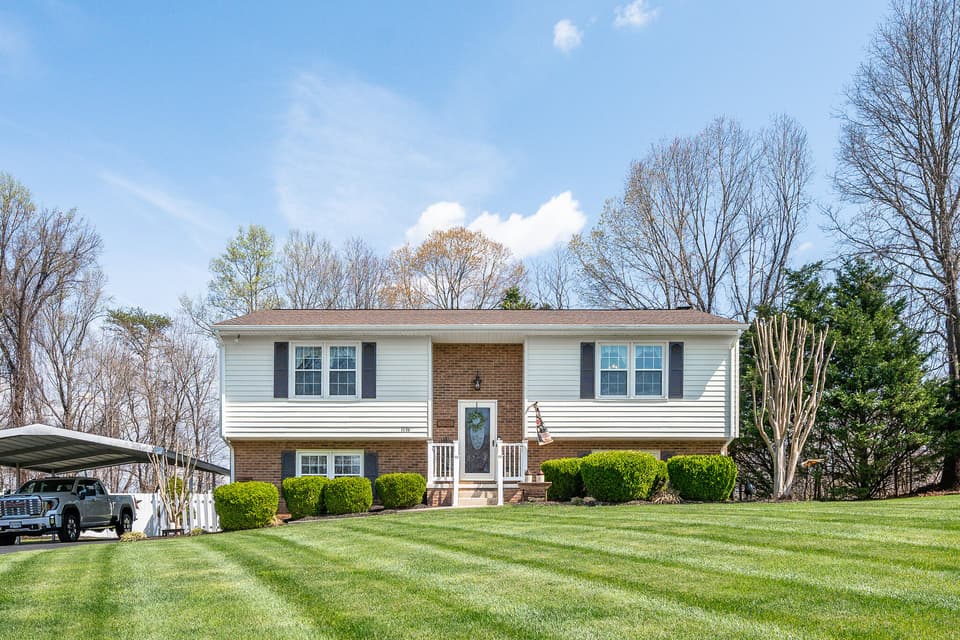 Sold Jun 30, 2026
$330,000
3 bd2 ba1,829 sq ft
1136 Coolbrook Rd, Bedford
11% under asking, 57 days on market
Listing courtesy of Century 21 All-Service
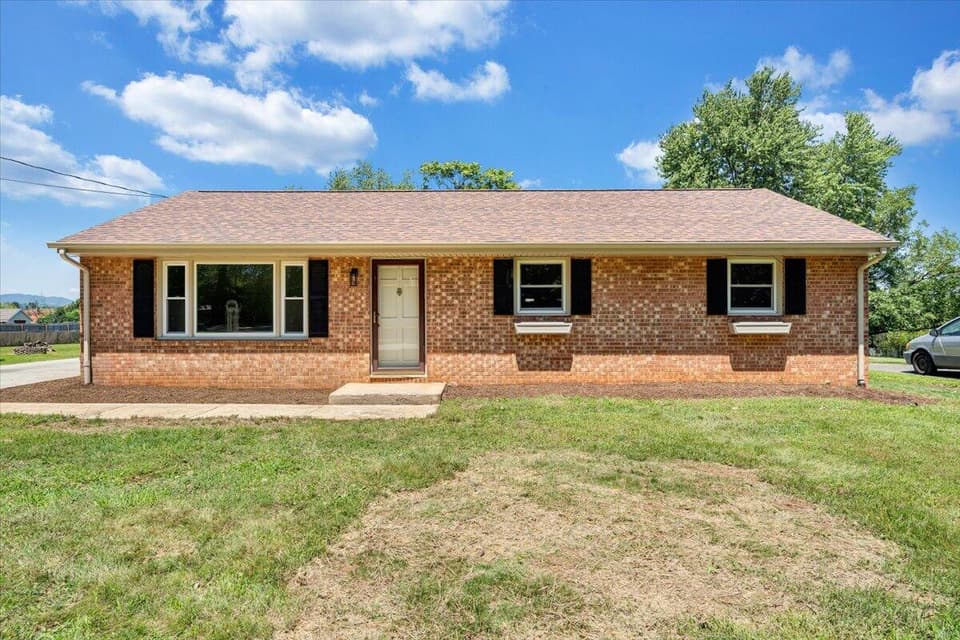 Sold Oct 22, 2026
$232,000
3 bd1 ba1,150 sq ft
1002 Green Meadows Rd, Bedford
7% under asking, 36 days on market
Listing courtesy of Lowrey Realty LLC
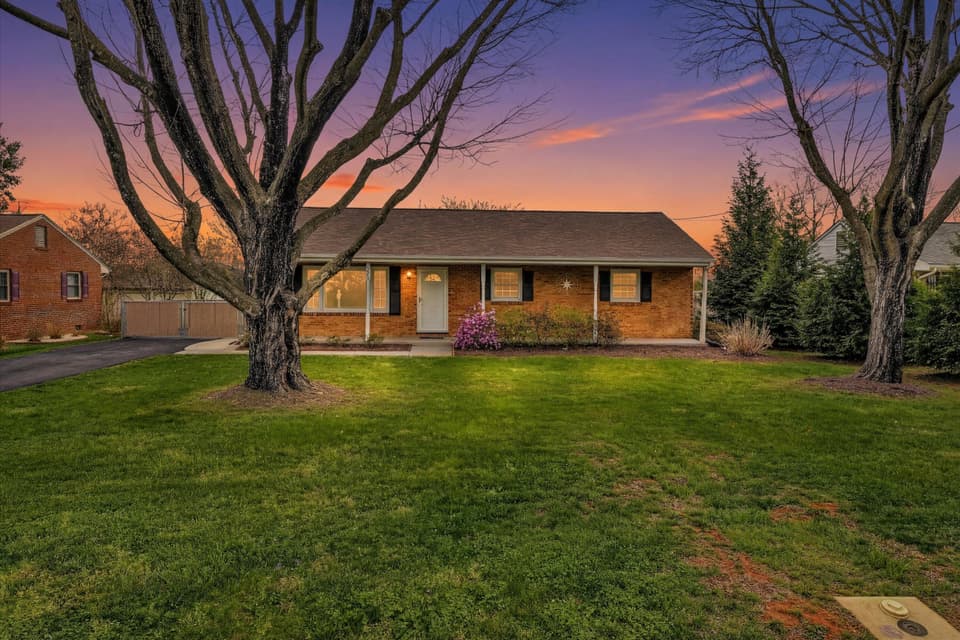 Sold May 11, 2026
$300,000
3 bd1.5 ba1,542 sq ft
1006 Green Meadow Rd, Bedford
2% under asking, 8 days on market
Listing courtesy of Nest Realty Roanoke
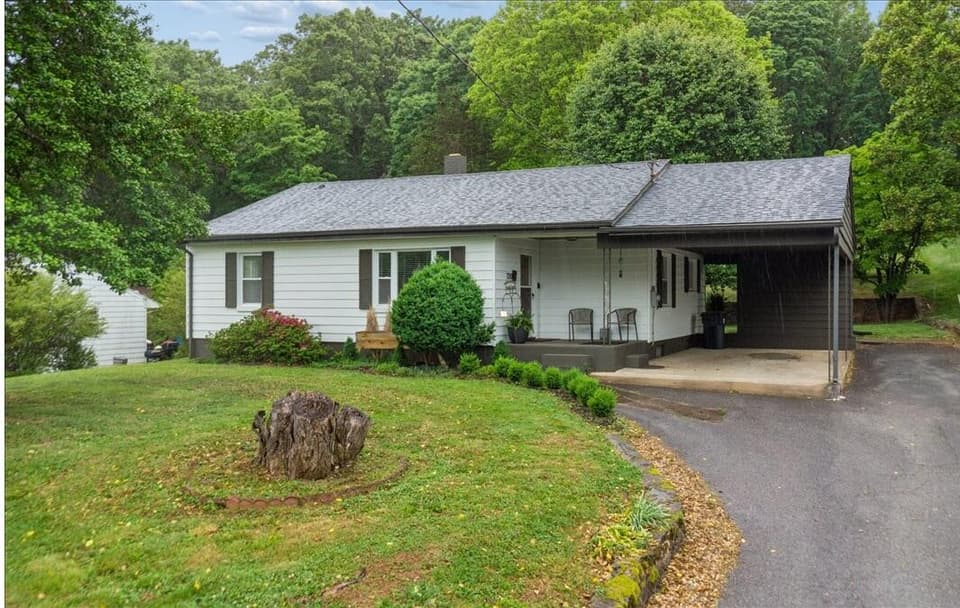 Sold Aug 12, 2026
$286,500
2 bd2 ba1,578 sq ft
720 Vine St, Bedford
4% under asking, 68 days on market
Listing courtesy of Lyons Team, REALTORS®