Under contract
10606 Leesville Rd
Lynch Station, VA 24571 · Cedar Ridge
$359,700
- 3beds
- 2baths
- 1,531sq ft
- 1.3acres
- 2026built
Listed by Nexthome Twofourfive
About this home.
ThSet on 1.27 acres in Bedford County, this thoughtfully designed new construction offers beautiful views, modern finishes, and plenty of room to grow. The 3-bedroom, 2-bath layout features open-concept living and an unfinished basement ready for future expansion. The spacious kitchen includes a large island with seating, dedicated dining area, oversized pantry, and convenient main-level laundry. Retreat to the primary suite with a walk-in closet, double vanity, and tiled shower. Best of all, enjoy added privacy with no future homes planned directly behind the property--leaving you with peaceful views and a little more breathing room.
Facts and features.
The home
- Type
- House (Single Family Residence)
- Style
- Ranch
- New construction
- Yes
- Levels
- 1 story
Inside
- Basement
- Full, Walk-Out Access
- Fireplaces
- 1
- Appliances
- Microwave Oven (Built In), Dishwasher, Electric Range
- Interior features
- Walk-In Closet(s), Ceiling Fan(s), Storage
Outside and lot
- View
- mountain
- Lot setting
- Cleared, Views
Utilities
- Heating
- Heat Pump Electric
- Cooling
- Heat Pump Electric
- Water source
- Private Well
Community
- Subdivision
- Cedar Ridge
- HOA dues
- None
- County
- Bedford County
The listing
- Source
- Roanoke Valley Association of REALTORS® MLS #930874
Price and status history.
33
days on market
| Date | Event | Price |
|---|---|---|
| Oct 1, 2026 | Under contract | Same price |
| Aug 29, 2026 | Listed for sale | $359,700 |
Price per square foot
Asking price per finished square foot, compared with the median of 14 houses sold in Lynch Station in the last 12 months. 2% below the median.
Location.
10606 Leesville Rd, Lynch Station, VA 24571
Estimate a monthly payment.
Every number below is yours to change. The interest rate is an example, not a quote.
An estimate for planning only. It is not a loan offer or a rate quote, and it leaves out mortgage insurance and closing costs. A lender can give you exact numbers.
Listing information
Listing courtesy of Nexthome Twofourfive.
Displayed by GRAVITY Real Estate Group.
Information last updated .
Listing information is provided for consumers' personal, non-commercial use and may not be used for any purpose other than to identify prospective properties consumers may be interested in purchasing. Information is deemed reliable but is not guaranteed and should be independently verified. Listings are courtesy of the listing brokerage shown with each property.
Interested in this home?
Ask about this home.
Homes under contract sometimes come back on the market. Ask about this one, or get alerts for similar homes. A GRAVITY agent will reply by email or phone.
Similar homes for sale.
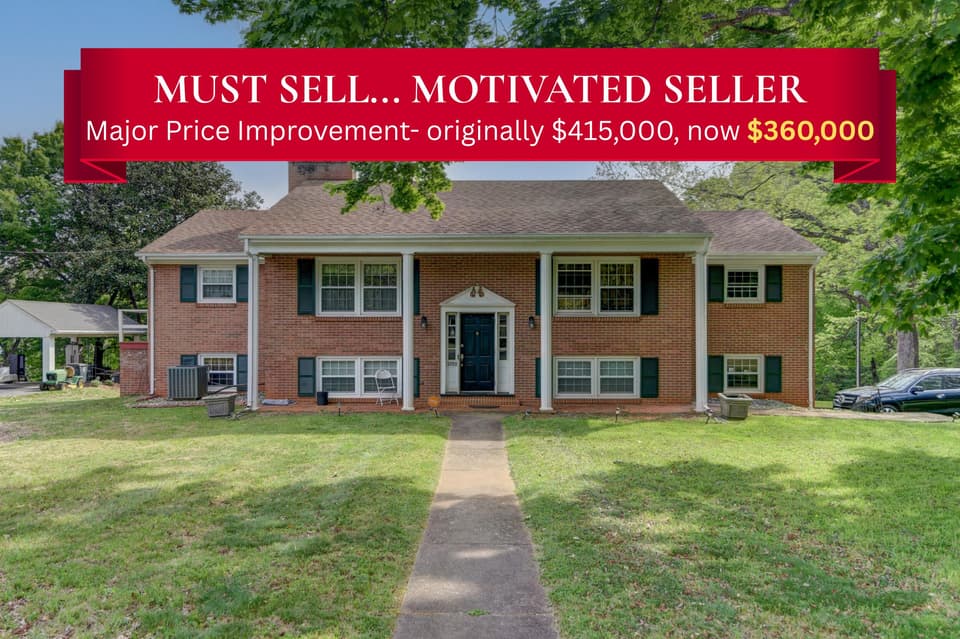
$360,000, price reduced by $55K
4 bd3 ba2,724 sq ft
3700 Otter Pl, Lynchburg
Listing courtesy of Magnolia Mountain Realty - Main
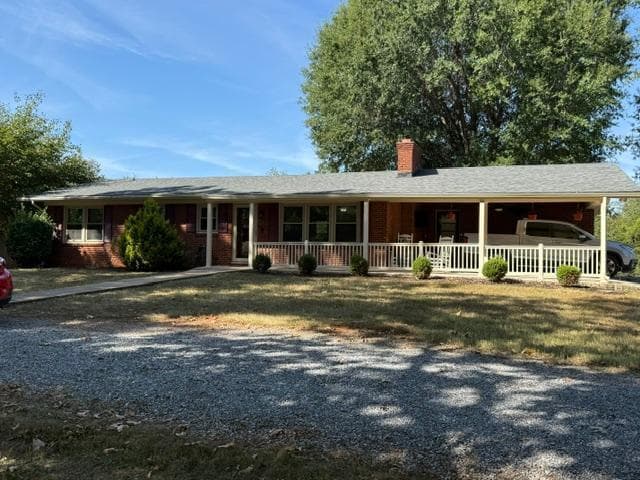 New
$339,900
6 bd3 ba2,317 sq ft
1065 Lynch Mill Rd, Altavista
Listing courtesy of RE/MAX 1st Olympic, REALTORS®
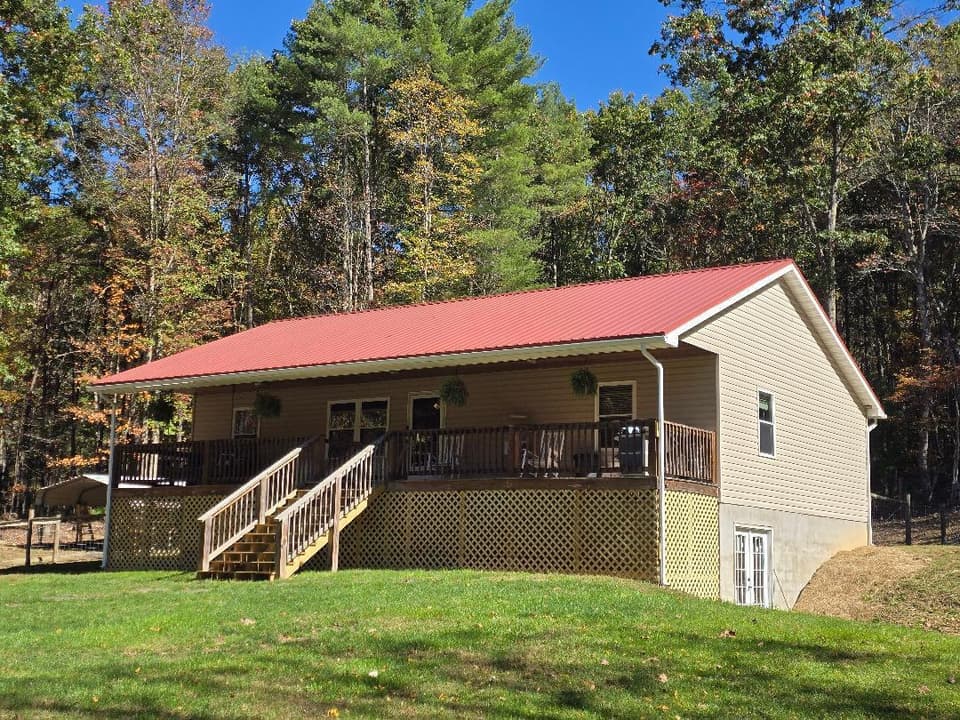
$330,000
3 bd1 ba1,288 sq ft
544 W W. Warm Springs Dr, Warm Springs
Listing courtesy of Gateway Real Estate LLC
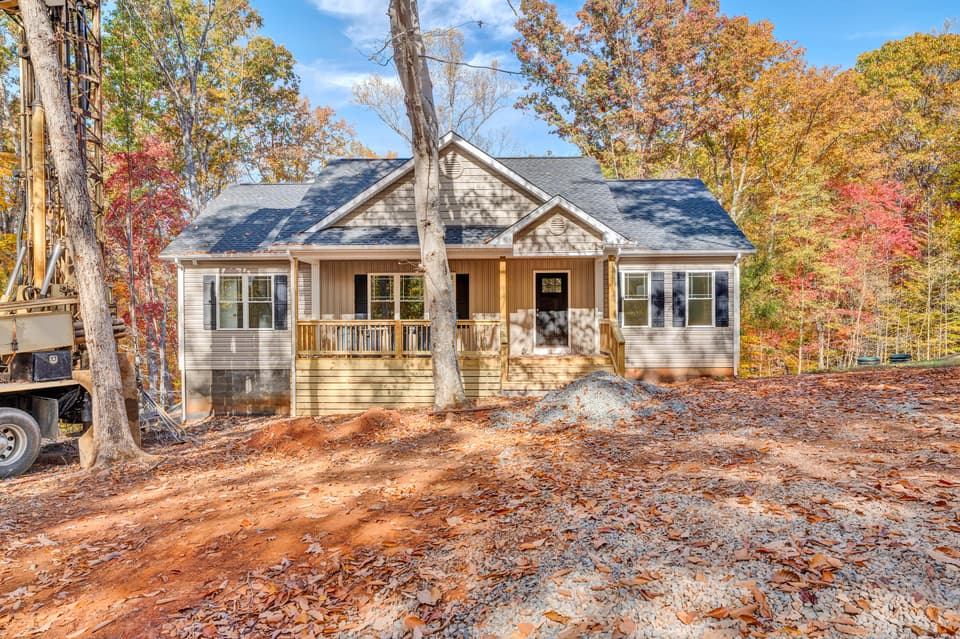
$329,950, price reduced by $20K
3 bd2 ba1,404 sq ft
107 Old Post Rd, Moneta
Listing courtesy of Ellis Hearth And Home LLC
Nearby sales, last 12 months.
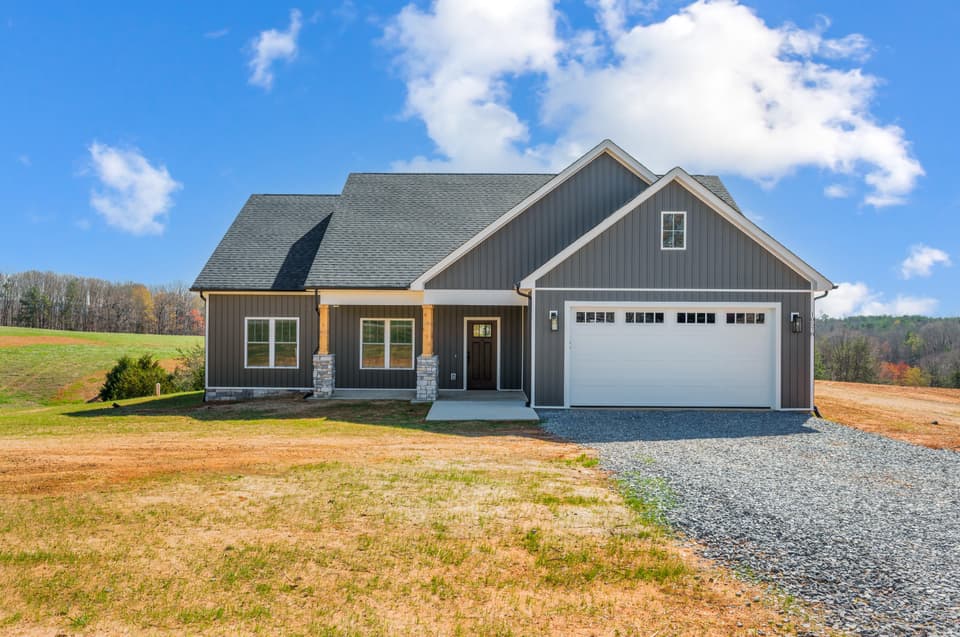 Sold May 28, 2026
$380,000
3 bd2 ba1,555 sq ft
10578 Leesville Rd, Lynch Station
3% under asking, 79 days on market
Listing courtesy of Nexthome Twofourfive
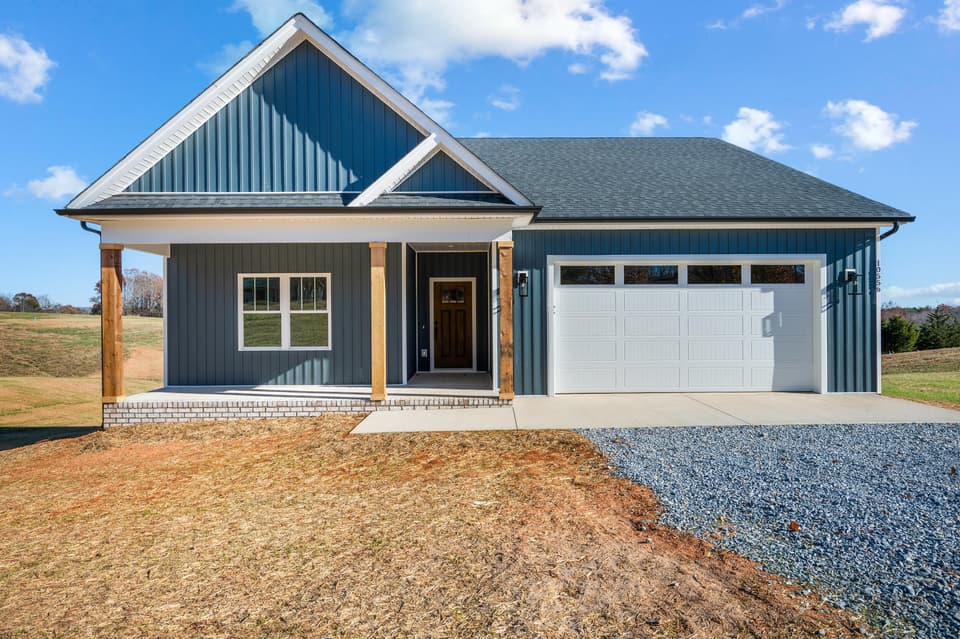 Sold Mar 25, 2026
$420,000
3 bd2 ba1,675 sq ft
10556 Leesville Rd, Lynch Station
8% under asking, 95 days on market
Listing courtesy of Nexthome Twofourfive
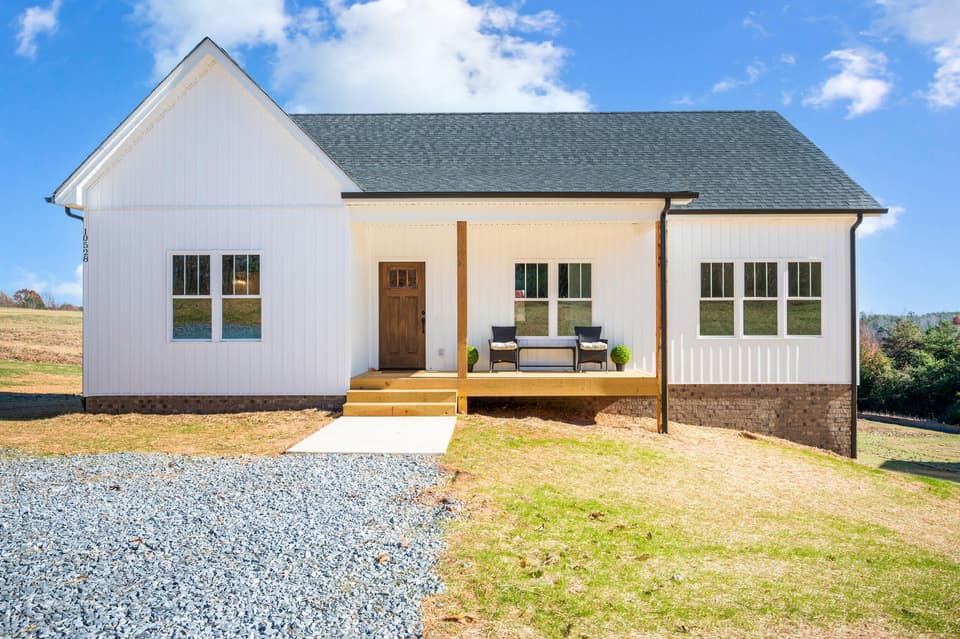 Sold May 21, 2026
$349,900
3 bd2 ba1,434 sq ft
10528 Leesville Rd, Lynch Station
13% under asking, 167 days on market
Listing courtesy of Nexthome Twofourfive
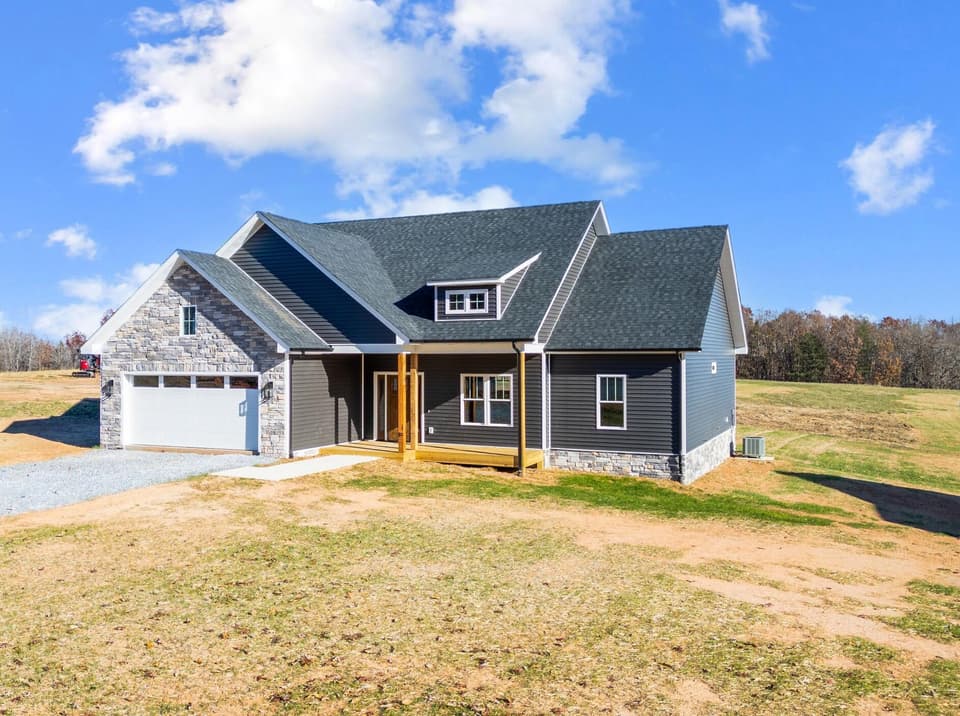 Sold May 26, 2026
$399,000
3 bd2 ba1,657 sq ft
10494 Leesville Rd, Lynch Station
6% under asking, 146 days on market
Listing courtesy of Nexthome Twofourfive