Under contract
1054 Barrow Hills Dr
Huddleston, VA 24104 · Mariners Landing
$365,000, Reduced $20,000
- 3beds
- 2baths
- 1,229sq ft
- 0.18acres
- 2023built
Listed by Lyons Team, REALTORS®
About this home.
This beautifully appointed three-bedroom, two-bath cottage is located in the highly desirable Mariners Landing golf and lake community, offering exceptional craftsmanship, modern conveniences, and an ideal setting for enjoying the lake lifestyle.
Completed in 2023, this home features LP siding, slate accents on the front and rear porches, and brick pavers creating an inviting outdoor living and patio area. Inside, you'll find vaulted ceilings, luxury vinyl flooring, and tile, along with a thoughtful layout designed for comfortable everyday living and entertaining.
The level lot and two-car garage add convenience and functionality, while the surrounding community provides an incredible selection of resort-style amenities. Residents enjoy lake and beach access, three swimming pools--including an indoor pool--tennis courts, pickleball, basketball, sand volleyball, a fitness and wellness center, fishing piers, a game room, a cabana, multiple restaurants and dining options, an 18-hole Robert Trent Jones Sr.-designed championship golf course with driving range and putting green, a golf simulator, and boat-launch ramps with access to day docks and boat slips for easy access to Smith Mountain Lake and all your favorite water activities.
Whether you're looking for a full-time residence, weekend getaway, or lake retreat, this 2023-built cottage offers the perfect combination of quality, comfort, and resort-style living at Mariners Landing.
Facts and features.
The home
- Type
- House (Single Family Residence)
- Style
- Cottage, Patio
- Levels
- 1 story
Inside
- Fireplaces
- 1
- Flooring
- Tile
- Appliances
- Microwave Oven (Built In), Dryer, Washer, Dishwasher, Electric Range
- Interior features
- Walk-In Closet(s), Ceiling Fan(s)
Outside and lot
- View
- mountain
- Lot setting
- Level, On Golf Course
Utilities
- Heating
- Heat Pump Electric
- Cooling
- Heat Pump Electric
- Water source
- Public
Community
- Subdivision
- Mariners Landing
- HOA dues
- $556 monthly
- Community features
- Private Golf, Restaurant
- County
- Bedford County
The listing
- Source
- Roanoke Valley Association of REALTORS® MLS #930481
Price and status history.
66
days on market
| Date | Event | Price |
|---|---|---|
| Oct 22, 2026 | Under contract | Same price |
| Oct 7, 2026 | Price reduced | $365,000 |
| Aug 17, 2026 | Listed for sale | $385,000 |
Price per square foot
Asking price per finished square foot, compared with the median of 60 houses sold in Huddleston in the last 12 months. 26% above the median.
Location.
1054 Barrow Hills Dr, Huddleston, VA 24104
Estimate a monthly payment.
Every number below is yours to change. The interest rate is an example, not a quote.
An estimate for planning only. It is not a loan offer or a rate quote, and it leaves out mortgage insurance and closing costs. A lender can give you exact numbers.
Listing information
Listing courtesy of Lyons Team, REALTORS®.
Displayed by GRAVITY Real Estate Group.
Information last updated .
Listing information is provided for consumers' personal, non-commercial use and may not be used for any purpose other than to identify prospective properties consumers may be interested in purchasing. Information is deemed reliable but is not guaranteed and should be independently verified. Listings are courtesy of the listing brokerage shown with each property.
Interested in this home?
Ask about this home.
Homes under contract sometimes come back on the market. Ask about this one, or get alerts for similar homes. A GRAVITY agent will reply by email or phone.
Similar homes for sale.
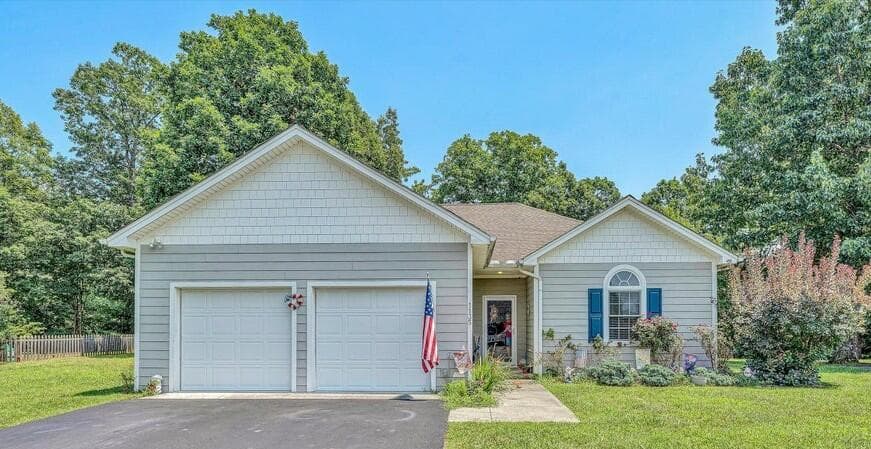
$369,000
2 bd2 ba1,187 sq ft
1135 Joffrey Dr, Huddleston
Listing courtesy of Berkshire Hathaway Homeservices Smith Mountain Lake Real Estate
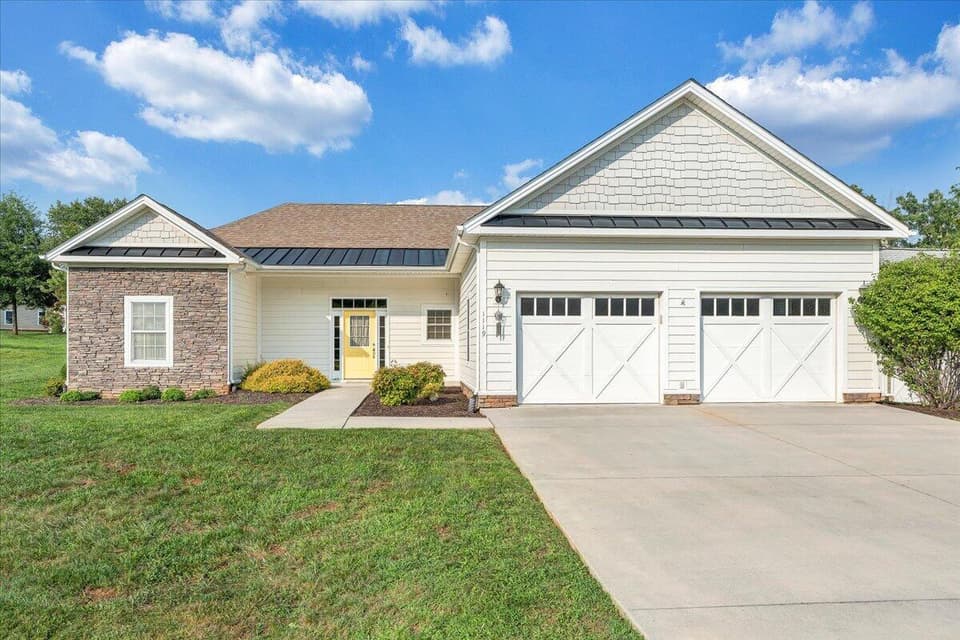
$335,000, price reduced by $14K
2 bd2 ba1,476 sq ft
1119 Parkhall Rd, Huddleston
Listing courtesy of Virginia Realty Group
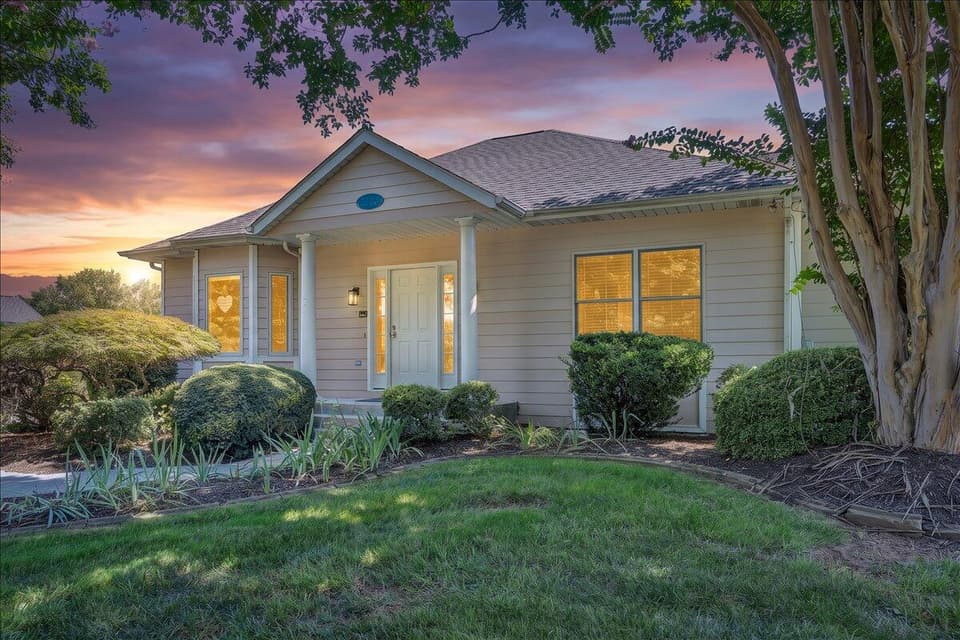
$350,000, price reduced by $10K
3 bd3 ba2,260 sq ft
2326 Lake Retreat Rd, Huddleston
Listing courtesy of Exp Realty LLC - Sml
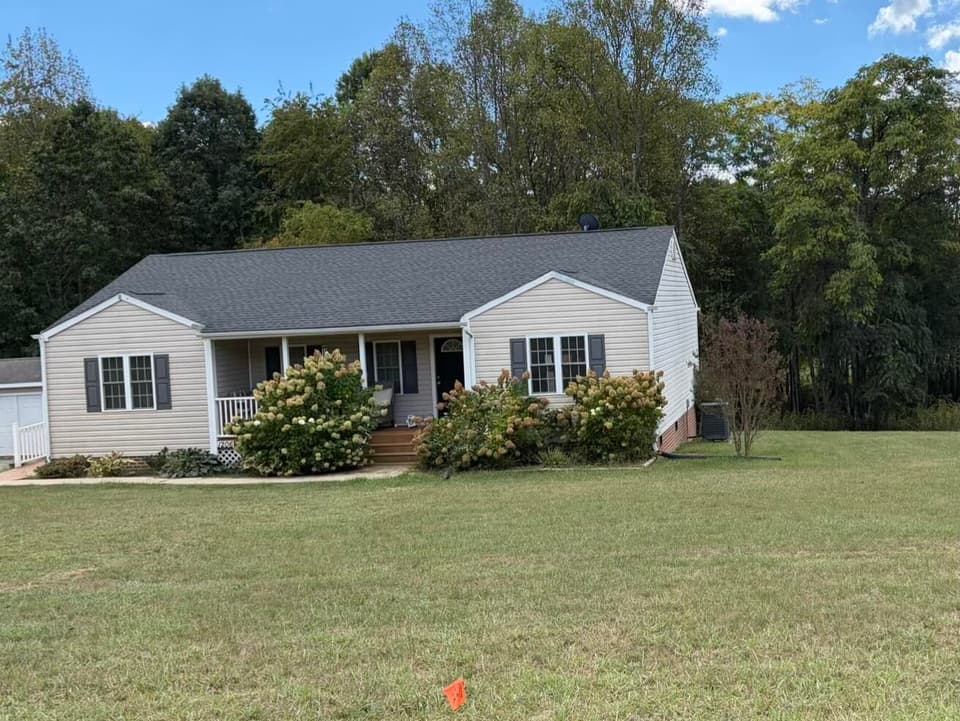
$324,000, price reduced by $11K
3 bd2 ba1,416 sq ft
1206 Airport Rd, Moneta
Listing courtesy of RE/MAX Lakefront Realty Inc
Nearby sales, last 12 months.
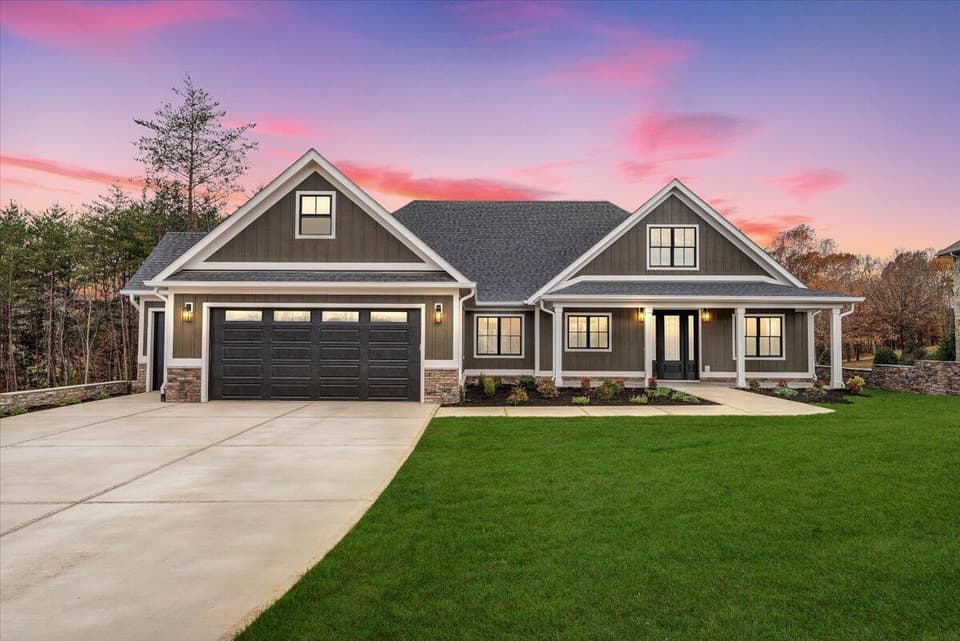 Sold May 15, 2026
$845,000
3 bd2.5 ba2,763 sq ft
1161 Golf View Ct, Huddleston
At asking price, 1 day on market
Listing courtesy of Exp Realty LLC - Forest
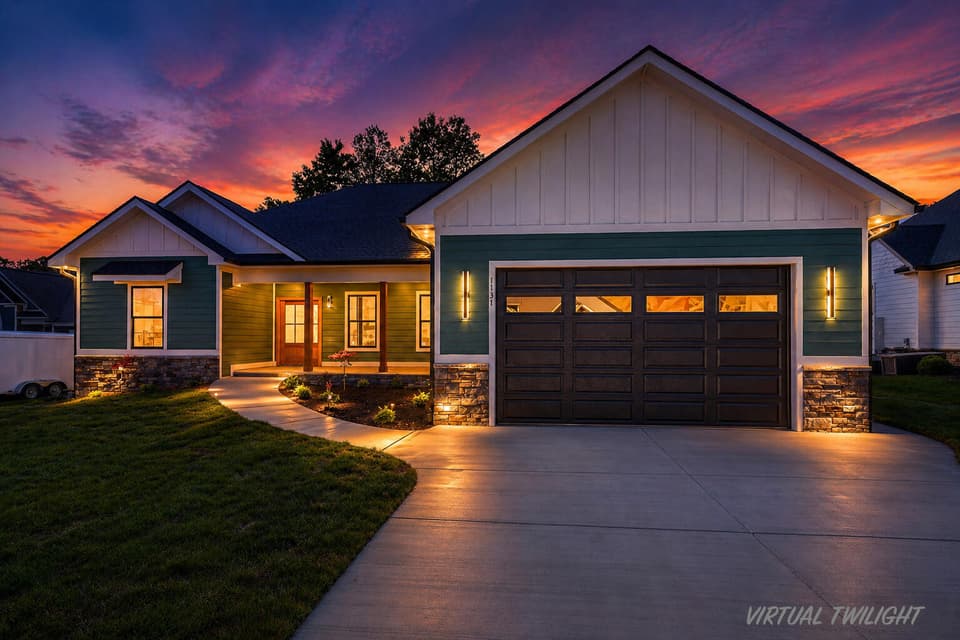 Sold Jul 8, 2026
$590,000
3 bd2 ba1,915 sq ft
1131 Golf View Ct, Huddleston
At asking price, 51 days on market
Listing courtesy of Ml Realty
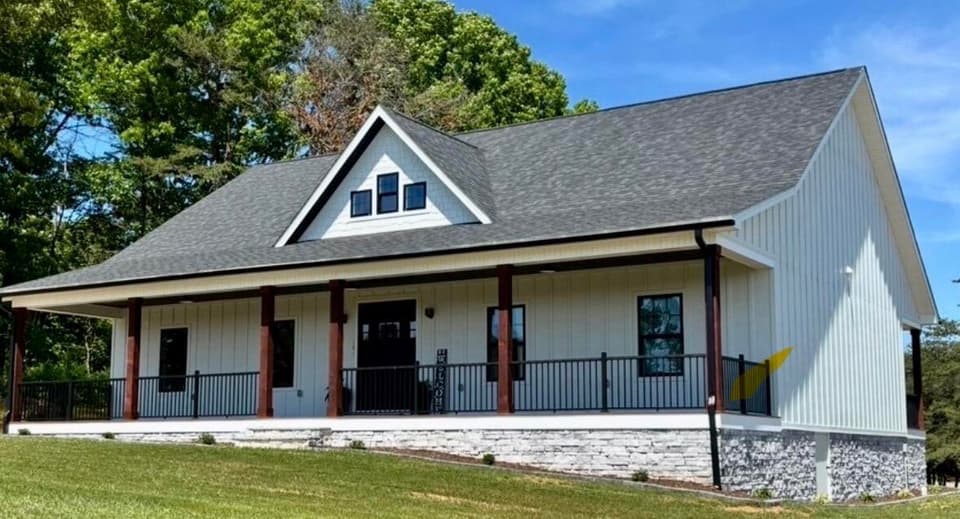 Sold Oct 29, 2026
$477,500
3 bd2 ba1,853 sq ft
101 Spyglass Ln, Huddleston
9% under asking, 83 days on market
Listing courtesy of Magnolia Mountain Realty - Main
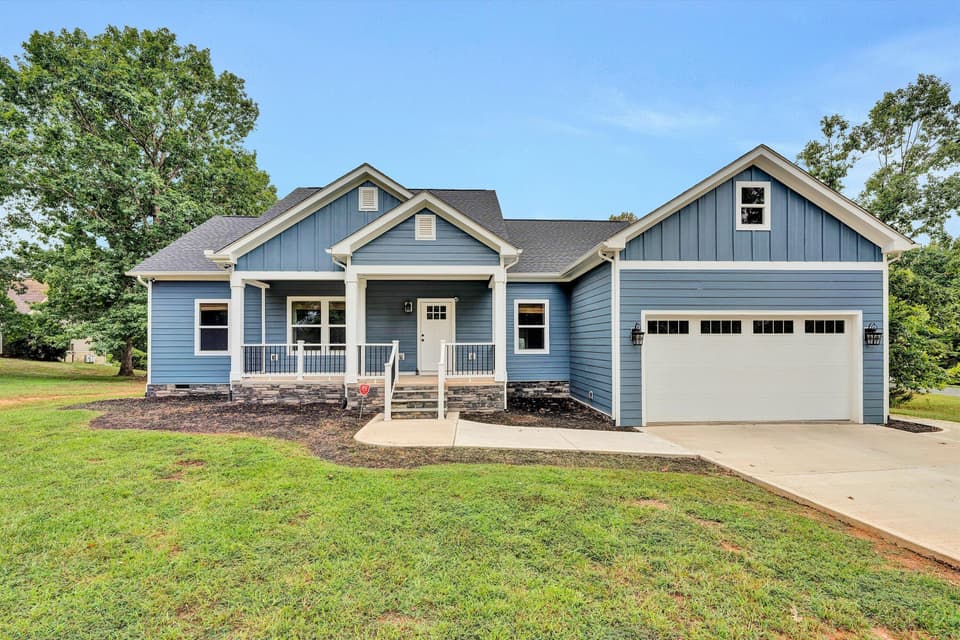 Sold Nov 6, 2026
$455,000
3 bd2 ba1,509 sq ft
206 Spyglass Ln, Huddleston
9% under asking, 21 days on market
Listing courtesy of RE/MAX Lakefront Realty Inc